
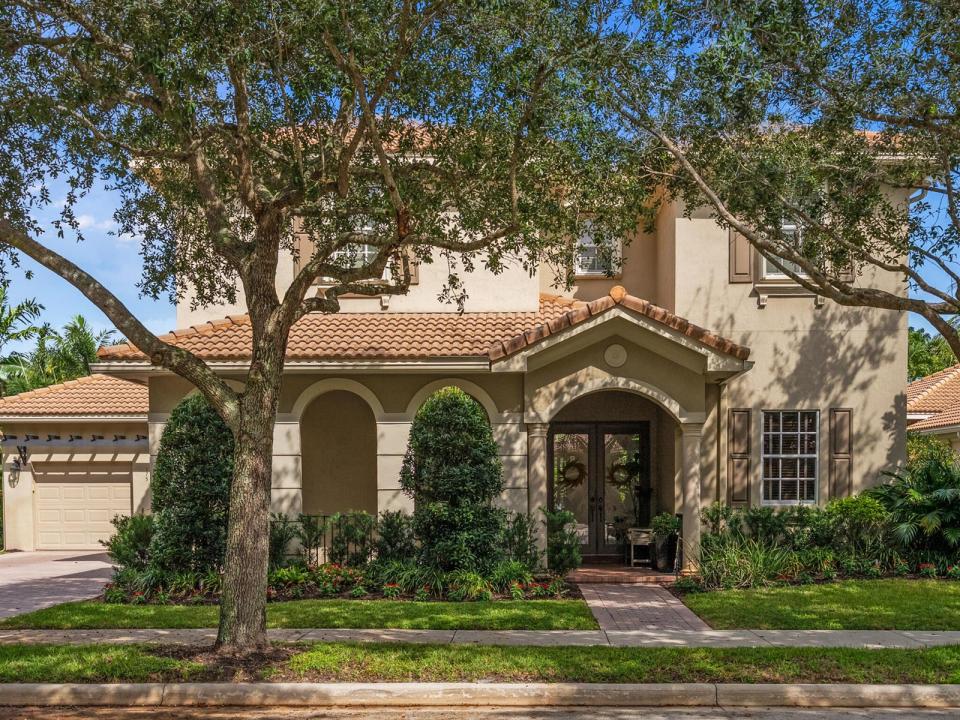
1 649 000 $ US
Maison unifamiliale à vendre, 175 Via Rosina, Jupiter, Floride 33458, États-Unis
- #MLSB26010678
- 6
- 5
339 m² (3 646 ft²)
Inscrit par Premier Properties of South Fl
Le bien Maison Unifamiliale situé à 175 Via Rosina, Jupiter, Floride 33458, États-Unis est actuellement à vendre.Cette propriété a 6 chambres, 5 salles de bains caractéristiques.
Description
Welcome to your South Florida paradise retreat WITH A BRAND NEW ROOF. AND GUTTERS. This beautifully maintained 5-bedroom 4.5 bathrooms pool home with a den and a loft offer over 3,500 sq. ft. of elegant living. Enter through etched double doors to soaring volume ceilings with crown molding, modern lighting, wrought iron staircase with tile and wood floors. The traditional floor plan features a formal living and dining room perfect for a family gatherings. Gourmet kitchen with tall wood cabinets , granite counters, stainless steel appliances, double wall ovens and a wine refrigerator. A eat in breakfast area which opens to the family room, giving seamless access to the covered patio and pool. The luxurious first-floor owner's suite boast a spa-like bath and a giant walk-in closet with built-ins. Two additional bedrooms and a den are also on the main level, while upstairs offers two more bedrooms and a large loft/play area. Step outside to the lushly landscaped private backyard, ideal for entertaining with a covered patio and a sparkling freeform turquoise pool with spa. There is also an open paver patio for sunbathing or additional seating areas, a cabana bath, and a fully fenced yard. Located in the highly sought-after Paseos community with tree-lined streets, pool, playground, tennis courts, clubhouse, and green spaces, this home puts you in the heart of Jupiter—minutes from pristine beaches, world-clas
Lieu
175 Via Rosina, Jupiter, Floride 33458, États-Unis
Caractéristiques de la propriété
Propriété
- Superficie du bien:
339 m² (3 646 ft²) - Type: Non Meublé
- Caractéristiques: Salle De LavageGaragePatioLoftEntrée PrivéeRaccordement Pour La LaveuseGarde-robe Walk-in
Parcelle/Terrain
- Superficie du terrain/lot:
896 m² (9 640 ft²) - Description du terrain: Clôturé
Construction
- Année de construction: 2004
- Style: Style Méditerranéen
- Type de toit: Toit En Berceau
- Construction: Construction Stuc Et Blocs De BétonBlocs De Béton
Stationnement/Garage
- Description du garage: Garage AttachéOuvre-porte De Garage Automatique
Chambres
- Chambres: 6
Salles de bains
- Nombre total de salles de bain: 5
- Salle de bain complète: 4
- Demi-bains: 1
Caractéristiques intérieures
- Fenêtres: Stores En BoisVolets Anti-ouragan
- Planchers: Tuile En CéramiqueTapis
- Plafond: Plafonds Surélevés
Caractéristiques extérieures
- Espaces extérieurs: Patio
- Espaces de stationnement couverts:
Piscine et spa
- Piscine: ChaufféePiscine PrivéeÉquipement Inclus
- Spa: ChaufféCreusé
Récréatif
- Récréatif: SpaPiscine
Sécurité
- Caractéristiques: Système De Sécurité PropreDétecteur De Fumée
Vue
- Caractéristiques: Vue Sur L'eau
Chauffage et climatisation
- Système de chauffage: ÉlectriqueCentral
- Système de refroidissement: ÉlectriqueAir Climatisé CentralZoné
Services publics
- Télécommunication: Câble Disponible
- Autres services publics / utilités: ÉgoutPublicServices Publics EnfouisÉgout Hors SiteÉgout Municipal
Communauté
- Caractéristiques: Centre CommunautaireAnimaux PermisPiscineTerrains De Tennis
Informations sur les établissements scolaires
- École Secondaire: Jupiter
- École Intermédiaire: Jupiter
- École Primaire: Jupiter