
3 350 000 $ US
Maison unifamiliale à vendre, 17606 Circle Pond Court, Boca Raton, Floride 33496, États-Unis
- #MLSB26054573
- 6
- 9
624 m² (6 722 ft²)
Inscrit par Side Real Estate Inc
Le bien Maison Unifamiliale situé à 17606 Circle Pond Court, Boca Raton, Floride 33496, États-Unis est actuellement à vendre.Cette propriété a 6 chambres, 9 salles de bains caractéristiques.
Description
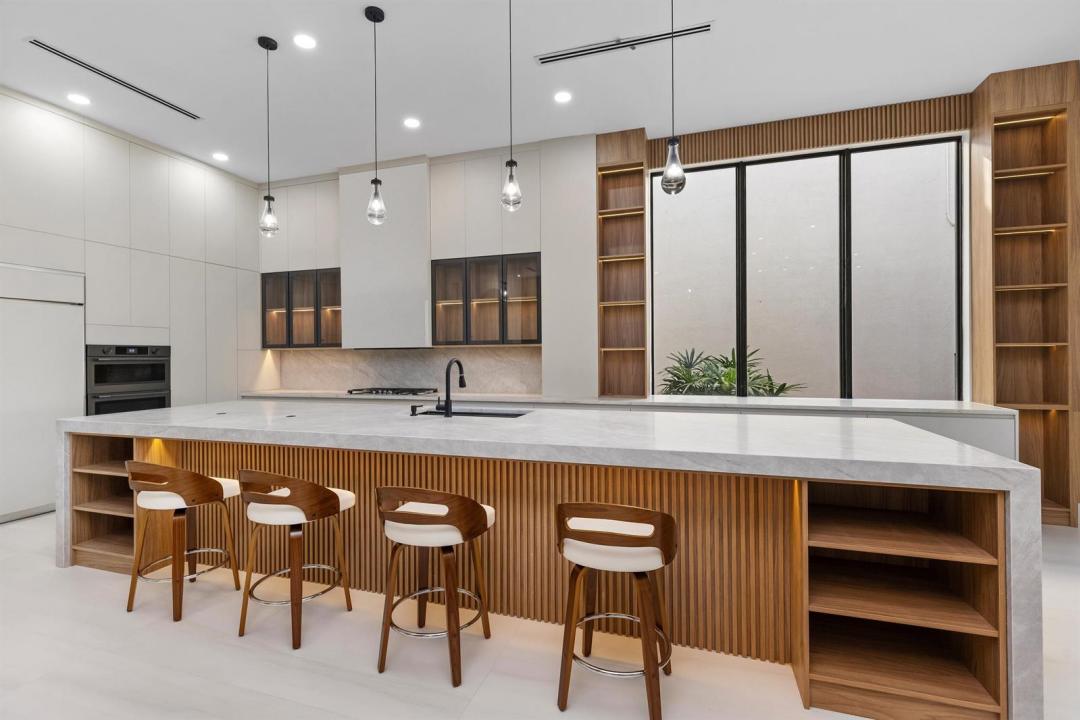
The Oaks. A Mediterranean estate, fully reworked, with more than sixty-seven hundred square feet of air-conditioned space behind the gates. The kitchen is the statement of the house: a fifteen-foot Taj Mahal stone island, custom cabinetry, and serious appliances, set under high ceilings with light moving through the main rooms. Six bedrooms. Dedicated space for an office, gym, or media room. The primary suite upstairs is quiet, with a large dressing room and a rebuilt bath. Residents have the renovated clubhouse, spa, restaurant, fitness, tennis and pickleball, and twenty-four-hour security. Zoned for strong schools. Close to dining, shopping, and golf. A large house, already brought forward. The information published and provided including but not limited to prices, measurements, square footages, lot sizes, features, finishes, and calculations are subject to errors, omissions or changes without notice. All such information should be independently verified. All parties should perform their own due diligence to verify all information.
Lieu
17606 Circle Pond Court, Boca Raton, Floride 33496, États-Unis
Caractéristiques de la propriété
Propriété
- Superficie du bien:
624 m² (6 722 ft²) - Type: Non Meublé
- Caractéristiques: Garde-mangerGarageChambres SéparéesEntrée PrivéeGarde-robe Walk-in
Parcelle/Terrain
- Description du terrain: Clôturé
Construction
- Année de construction: 2006
- Toiture: Tuile
- Construction: Construction Stuc Et Blocs De Béton
- extérieur: Stucco
Stationnement/Garage
- Description du garage: Garage AttachéOuvre-porte De Garage Automatique
Chambres
- Chambres: 6
Salles de bains
- Nombre total de salles de bain: 9
- Salle de bain complète: 7
- Demi-bains: 2
Autres pièces
- Types de pièces: Chambre/quartier Des DomestiquesSalle FamilialeSalle De Détente/Salle De Lecture/bureauQuartier Des Invités/du PersonnelSalle Multimédia
- Description de la cuisine: Îlot
- Appareils électroménagers: Chauffe-eau ÉlectriqueLaveuseCuisinièreMicroondesFour - MuralRéfrigérateurFour - Auto-nettoyantSécheuseMachine À GlaçonsLave-vaisselle
Caractéristiques intérieures
- Planchers: TuileBoisVinyle
- Plafond: Plafonds Surélevés
- Bar: Bar Avec ÉvierBar
Piscine et spa
- Piscine: Piscine PrivéePiscine Et Spa
- Spa: BaignoireCreusé
Récréatif
- Récréatif: SpaSpaPiscineBarbecueGrill Encastré
Sécurité
- Caractéristiques: Détecteur De Fumée
Chauffage et climatisation
- Système de chauffage: ÉlectriqueCentral
- Système de refroidissement: Ventilateur Au PlafondÉlectriqueAir Climatisé Central
Services publics
- Télécommunication: Câble Disponible
- Autres services publics / utilités: Gaz NaturelÉgoutPublicÉgout Hors SiteÉgout Municipal
Communauté
- Caractéristiques: Salle D'exercicesCentre CommunautaireAnimaux PermisSpaSaunaPiscineTerrains De TennisGymnase/salle D'exercices De L'association
Informations sur les établissements scolaires
- École Secondaire: Olympic Heights Community High
- École Intermédiaire: Eagles Landing
- École Primaire: Sunrise Park