
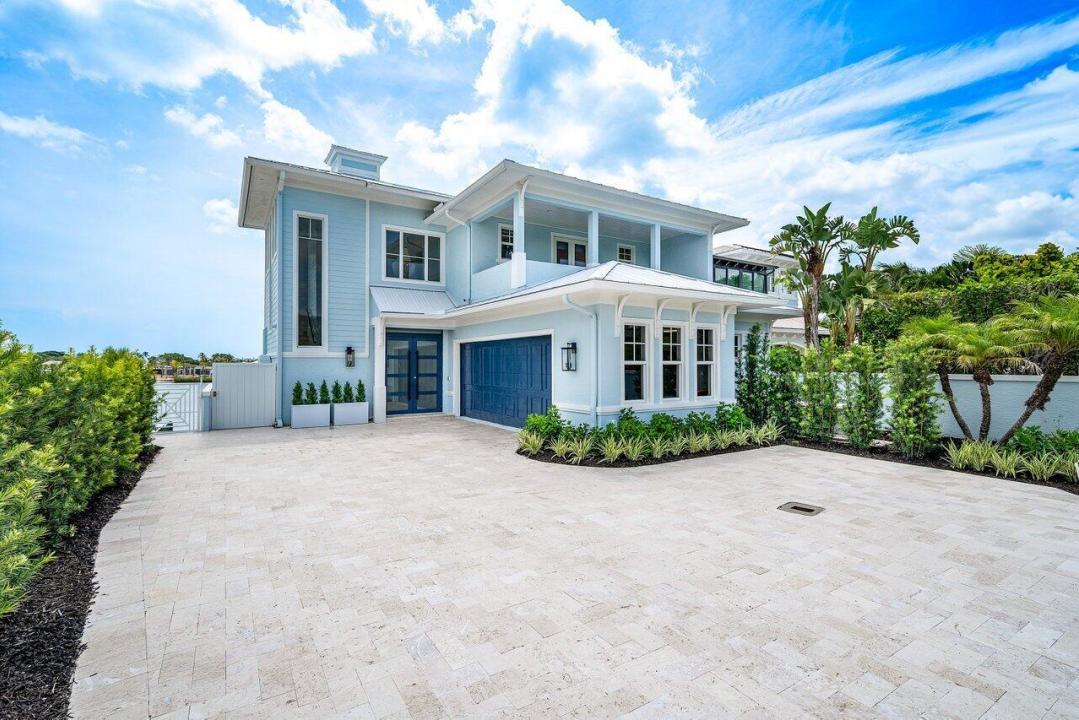
6 300 000 $ US
Maison unifamiliale à vendre, 17727 SE Federal Highway, Jupiter, Floride 33469, États-Unis
- #MLSB26059190
- 4
- 6
335 m² (3 603 ft²)
Inscrit par Jupiter Lighthouse Realty Inc
Le bien Maison Unifamiliale situé à 17727 SE Federal Highway, Jupiter, Floride 33469, États-Unis est actuellement à vendre.Cette propriété a 4 chambres, 6 salles de bains caractéristiques.
Description
Experience luxury waterfront living in this beautifully updated single-family attached waterfront residence offering direct Intracoastal frontage and deep-water dockage for large and multiple vessels perfect for the boating enthusiast. No fixed bridges directly to Jupiter Inlet. Extensively renovated with today's discerning buyer in mind, this exceptional home has been thoughtfully enhanced throughout with a new metal roof, new air conditioning systems, elevator, new driveway, new deck, beautifully remodeled bathrooms, kitchen and an inviting outdoor BBQ area with heated salt pool and spa, and so much more complementing the home's elegant coastal aesthetic. Designed for effortless indoor-outdoor living, the spacious floor plan offers soaring ceilings, abundant natural light, expansive living spaces, and seamless access to the outdoor entertaining areas. Relax beside the sparkling pool, entertain on the spacious deck, or enjoy waterfront dining from the outdoor BBQ area while taking in tranquil Intracoastal views. This is an opportunity providing the ultimate South Florida waterfront lifestyle. Ideally located near Jupiter's finest beaches, golf courses, restaurants, and shopping, this exceptional residence offers the perfect combination of luxury, comfort, and waterfront living. A rare opportunity to own a beautifully renovated waterfront home where every detail has been thoughtfully updated and every day feels like a vacation.
Lieu
17727 SE Federal Highway, Jupiter, Floride 33469, États-Unis
Caractéristiques de la propriété
Propriété
- Superficie du bien:
335 m² (3 603 ft²) - Caractéristiques: Garde-mangerSalle De LavageGarageEntrée PrivéeEspace De RemisageGarde-robe Walk-in
- Lieu: Accès À L'océanBord De L'eau
Parcelle/Terrain
- Superficie du terrain/lot:
545 m² (5 863 ft²)
Construction
- Année de construction: 2006
- Style: Maison À Paliers Multiples3 ÉtagesMulti-niveaux
- Toiture: Tôle
- Construction: Construction Stuc Et Blocs De Béton
Stationnement/Garage
- Description du garage: Garage AttachéOuvre-porte De Garage Automatique
Chambres
- Chambres: 4
Salles de bains
- Nombre total de salles de bain: 6
- Salle de bain complète: 4
- Demi-bains: 2
Autres pièces
- Types de pièces: Salle De Détente/Salle De Lecture/bureauHall D'entréeGrande PièceSalle De Lavage
- Description de la cuisine: Îlot
- Appareils électroménagers: Chauffe-eau Au GazLaveuseCuisinièreMicroondesFour - MuralRéfrigérateurFour - Auto-nettoyantBroyeur De DéchetsSécheuseMachine À GlaçonsLave-vaisselle
Caractéristiques intérieures
- Planchers: BoisMarbre
- Plafond: Plafonds VoûtésPlafonds Surélevés
- Moulures / boiseries: Armoires
- Bar: Bar Avec ÉvierBar
Piscine et spa
- Piscine: ChaufféePiscine PrivéeGunite
- Spa: ChaufféCreusé
Eau et navigation
- eau: Cours D'eau Intérieurs
- Navigation de plaisance: Élévateur De BateauQuai À BateauMouillage DisponibleQuai Privé
Récréatif
- Récréatif: SpaPiscineAccès Non Restreint À L'eau Salée
Sécurité
- Caractéristiques: Alarme D'incendieSystème De Sécurité PropreDétecteur De Fumée
Vue
- Caractéristiques: Vue Sur La RivièreIntérieur De La CôteVue Sur L'eau
Chauffage et climatisation
- Système de chauffage: CentralZoné
- Eau chaude: Chauffe-eau Au Gaz Naturel
- Système de refroidissement: Air Climatisé CentralZoné
Services publics
- Télécommunication: Câble Disponible
- Autres services publics / utilités: Gaz NaturelGaz En BouteilleÉgoutPublicÉgout Hors SiteÉgout Municipal
Communauté
- Caractéristiques: Animaux PermisPiscine
Informations sur les établissements scolaires
- École Secondaire: South Fork
- École Intermédiaire: Murray
- École Primaire: Hobe Sound