
68 000 $ US
Maison à vendre, 1785 SW Diana Terrace, Stuart, Floride 34997, États-Unis
- #MLSB26038661
- 2
- 2
107 m² (1 150 ft²)
Inscrit par Sailors Choice Realty
Le bien Accueil situé à 1785 SW Diana Terrace, Stuart, Floride 34997, États-Unis est actuellement à vendre.Cette propriété a 2 chambres, 2 salles de bains caractéristiques.
Description
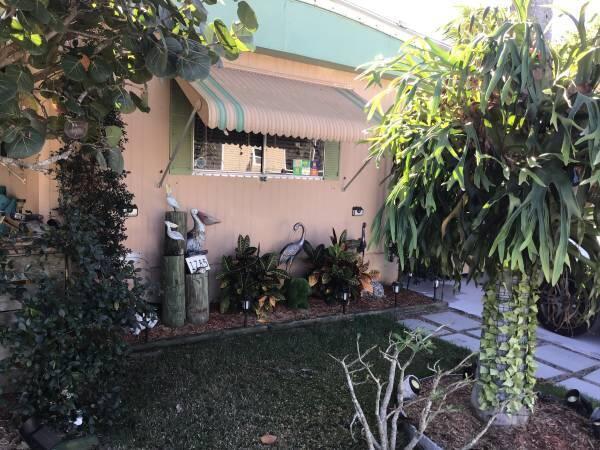
Affordable Florida Living for 55+ in the Heart of Stuart -Exceptional value in great area, conveniently located near restaurants, shopping, hospitals, churches, beaches. This spacious manufactured home features two spacious master bedroom suites, each with its own private bathroom. The bright, open floor plan makes excellent use of every square foot, with tasteful finishes and abundant natural light throughout. Enjoy the Florida lifestyle from two inviting patios: • The east patio overlooks lush tropical landscaping, making it the perfect spot for your morning coffee. • The covered west patio provides a comfortable place to relax and entertain year-round. The versatile Florida room is currently used as a large home office but can easily be converted into a third bedroom. This home includes • Two side-by-side refrigerators • Full-size washer and dryer under air • Beautiful stained-glass entry doors • Multiple large storage rooms and a spacious backup pantry • Hurricane shutters and sunshades to help reduce air conditioning costs • Durable double-insulated metal roof • Two-car driveway with covered carport • Additional guest parking nearby The monthly rent of $828 includes: • Full access to community amenities • Lawn care • Trash removal One of the biggest advantages of this home is the cost savings: • No real estate taxes • No homeowner's insurance required
Lieu
1785 SW Diana Terrace, Stuart, Floride 34997, États-Unis
Caractéristiques de la propriété
Propriété
- Superficie du bien:
107 m² (1 150 ft²) - Caractéristiques: Garde-mangerPatioAuventsChambres SéparéesEntrée PrivéeEspace De Remisage
- Autres bâtiments: RemiseAutre Bâtiment/Remise
Construction
- Année de construction: 1980
- Toiture: Béton
- Construction: Construction À Dalle
- extérieur: Revêtement En Aluminium
Stationnement/Garage
- Description du stationnement: Stationnement Pour Les Invités
- Description du garage: Garage Attaché
Chambres
- Chambres: 2
Salles de bains
- Nombre total de salles de bain: 2
- Salle de bain complète: 2
Caractéristiques intérieures
- Fenêtres: StoresVolets Électriques
- Planchers: BoisTapis
Caractéristiques extérieures
- Espaces extérieurs: Patio
- Espaces de stationnement couverts: 2
Sécurité
- Caractéristiques: Détecteur De Fumée
Vue
- Caractéristiques: Jardin
Chauffage et climatisation
- Système de chauffage: Central
- Système de refroidissement: Ventilateur Au PlafondAir Climatisé Central
Services publics
- Télécommunication: Câble Disponible
- Autres services publics / utilités: ÉgoutPublicServices Publics EnfouisÉgout Municipal
Communauté
- Caractéristiques: Animaux Permis
Informations sur les établissements scolaires
- École Secondaire: South Fork
- École Intermédiaire: Dr. David L. Anderson
- École Primaire: Crystal Lake