
549 999 $ US
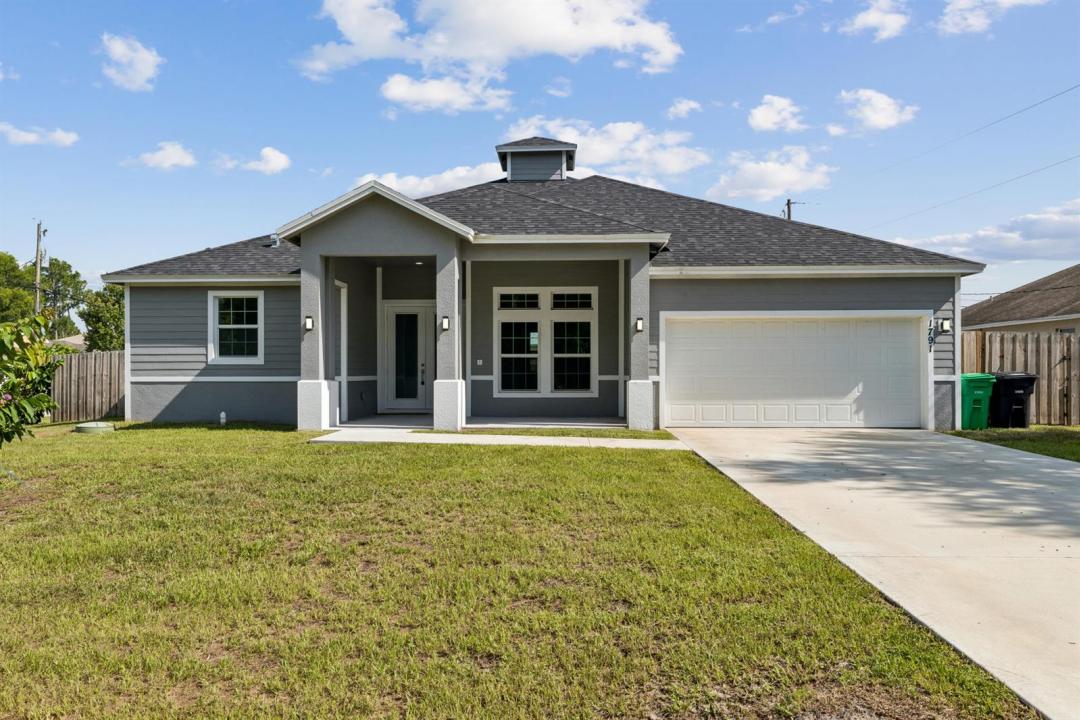
Maison unifamiliale à vendre, 1791 SW Effland Avenue, Port St. Lucie, Floride 34953, États-Unis
- #MLSB26074745
- 4
- 3
208 m² (2 239 ft²)
Inscrit par LPT Realty, LLC
Le bien Maison Unifamiliale situé à 1791 SW Effland Avenue, Port St. Lucie, Floride 34953, États-Unis est actuellement à vendre.Cette propriété a 4 chambres, 3 salles de bains caractéristiques.
Description
This single-story, four-bedroom home in Port St. Lucie Section 19 offers 2,239 square feet of comfortable living space with three full bathrooms and a two-car garage. The open floor plan is well-suited for both daily living and entertaining, while the one-story design eliminates stairs and simplifies maintenance. The three-bathroom layout provides convenience for multiple occupants, and the attached two-car garage delivers practical storage and vehicle protection. Whether you're building equity for the long term or seeking a solid residential investment, this four-bedroom residence delivers dependable value. BRAND NEW 2024 HOME WITH NO HOA! Features 4 Beds, 3 Full Baths, 2,239 SqFt under A/C, Full Impact Glass & Doors, New Roof, and a Fully Fenced Backyard. AGENT SHOWING & OFFER INSTRUCTIONS: Easy to show on ShowingTime / Property has SUPRA and Lockbox for easy showings. Vacant and ready for immediate occupancy. SELLER MOTIVATE OFFER SUBMISSION: Submit all complete offers with Proof of Funds (Cash) or Pre-Approval Letter including DU/LPA approval to the listing agent email. Fast response time on all submitted offers. Preferred closing title company info available in MLS attachments.
Lieu
1791 SW Effland Avenue, Port St. Lucie, Floride 34953, États-Unis
Caractéristiques de la propriété
Propriété
- Superficie du bien:
208 m² (2 239 ft²) - Type: Non Meublé
- Caractéristiques: GarageChambres SéparéesEntrée PrivéeGarde-robe Walk-in
Parcelle/Terrain
- Superficie du terrain/lot:
971 m² (10 454 ft²) - Description du terrain: ClôturéTerrain D'angle
Construction
- Année de construction: 2024
- Style: ModerneModerne
- Toiture: Bardeaux D'asphalteBardeau
- Construction: Construction Stuc Et Blocs De Béton
Stationnement/Garage
- Description du garage: Garage Attaché
Chambres
- Chambres: 4
Salles de bains
- Nombre total de salles de bain: 3
- Salle de bain complète: 3
Autres pièces
- Types de pièces: Salle À Manger Formelle
- Description de la cuisine: Îlot
- Appareils électroménagers: Chauffe-eau ÉlectriqueLaveuseCuisinièreMicroondesFour - MuralRéfrigérateurFour - Auto-nettoyantSécheuseMachine À GlaçonsLave-vaisselle
Caractéristiques intérieures
- Fenêtres: Stores
- Planchers: Tuile En Céramique
- Plafond: Plafonds Surélevés
Vue
- Caractéristiques: Vue Sur L'eau
Chauffage et climatisation
- Système de chauffage: Central
- Système de refroidissement: Air Climatisé Central
Services publics
- Autres services publics / utilités: ÉgoutPublicÉgout Municipal
Communauté
- Caractéristiques: Animaux Permis
Informations sur les établissements scolaires
- École Secondaire: Treasure Coast
- École Intermédiaire: Oak Hammock
- École Primaire: Windmill Point