
1 050 000 $ US
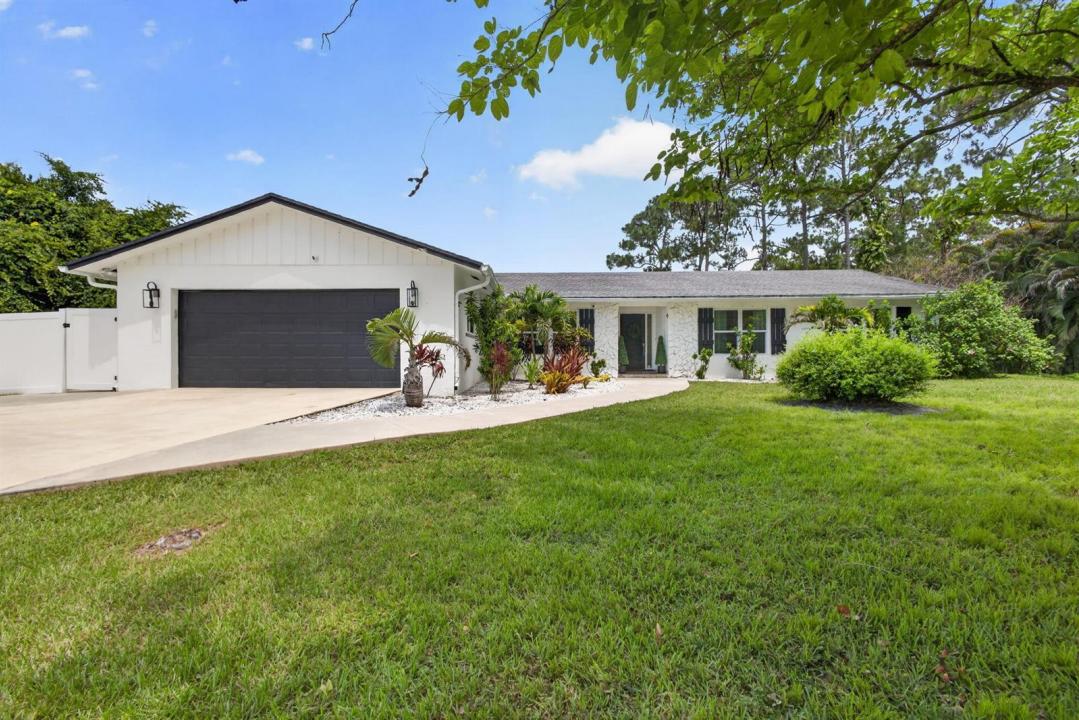
Ferme à vendre, 17968 Bridle Court, Floride 33478, États-Unis
- #MLSB26042581
- 4
- 3
207 m² (2 233 ft²)
Inscrit par KW Innovations
Le bien Ferme situé à 17968 Bridle Court, Floride 33478, États-Unis est actuellement à vendre.Cette propriété a 4 chambres, 3 salles de bains caractéristiques.
Description
Welcome to this beautifully updated 4-bedroom, 2.5-bath home in the highly sought-after, non-HOA community of Jupiter Farms. Designed for both everyday living and effortless entertaining, this home features a spacious open-concept floor plan centered around an oversized kitchen island, complete with white quartz countertops, stainless steel appliances, a wine/beverage refrigerator, and abundant storage. Enjoy seamless indoor-outdoor living with passthrough windows to the pool area, a bright sunroom perfect for a home office or flex space, and a large backyard ideal for gatherings. The private primary suite offers a relaxing retreat with a Jacuzzi tub and updated finishes. Additional highlights include a large storage shed complete with electric, ample parking for vehicles, boats, or recr eational toys, and tasteful updates throughout. A separate RV septic tank at the front of the property provides added convenience for RV owners and guests. Ideally located near PGA Boulevard and Indiantown Road, with easy access to shopping, dining, top-rated schools, and just minutes from Jupiter's beautiful beaches, this property offers the perfect blend of space, style, and freedom.
Lieu
17968 Bridle Court, Floride 33478, États-Unis
Caractéristiques de la propriété
Propriété
- Superficie du bien:
207 m² (2 233 ft²) - Caractéristiques: GaragePatioEntrée PrivéeEspace De RemisageGarde-robe Walk-in
- Autres bâtiments: RemiseAutre Bâtiment/Remise
Parcelle/Terrain
- Superficie du terrain/lot:
4 209 m² (45 302 ft²) - Description du terrain: Clôturé
Construction
- Année de construction: 1979
- Toiture: Bardeaux D'asphalteBardeau
- Construction: Construction Stuc Et Blocs De BétonPierresBlocs De BétonBrique
- extérieur: Stucco
Stationnement/Garage
- Description du garage: Garage AttachéOuvre-porte De Garage AutomatiqueGarage Séparé
Chambres
- Chambres: 4
Salles de bains
- Nombre total de salles de bain: 3
- Salle de bain complète: 2
- Demi-bains: 1
Autres pièces
- Description de la cuisine: Îlot
- Appareils électroménagers: Adoucisseur D'eauChauffe-eau ÉlectriqueLaveuseCuisinièreMicroondesRéfrigérateurBroyeur De DéchetsSécheuseMachine À GlaçonsLave-vaisselle
Caractéristiques intérieures
- Doors: Porte Française
- Planchers: TuileBois
- Bar: Bar
Caractéristiques extérieures
- Espaces extérieurs: Patio
- Espaces de stationnement couverts:
Piscine et spa
- Piscine: Piscine PrivéePrivée
Récréatif
- Récréatif: PiscineBarbecue
Sécurité
- Caractéristiques: Alarme D'incendieSystème De Sécurité PropreDétecteur De Fumée
Chauffage et climatisation
- Système de chauffage: ThermopompeÉlectriqueCentral
- Système de refroidissement: Ventilateur Au PlafondAppareil Mural Ou Sur FenêtreÉlectriqueAir Climatisé Central
Services publics
- Télécommunication: Antenne Satellite De Télévision
- Autres services publics / utilités: Installations SanitairesFausse Septique Puit
Communauté
- Caractéristiques: Animaux PermisPiscine
Informations sur les établissements scolaires
- École Secondaire: Jupiter
- École Intermédiaire: Watson B. Duncan
- École Primaire: Jupiter Farms