
935 900 $ US
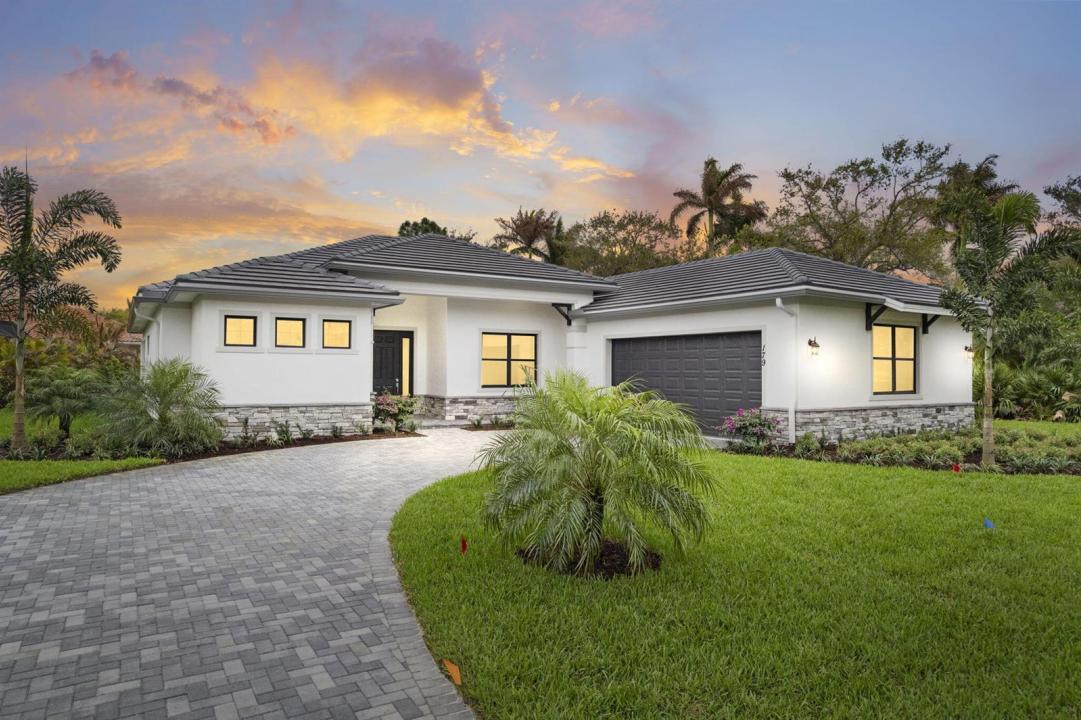
Maison unifamiliale à vendre, 179 SE Via Lago Garda, Port St. Lucie, Floride 34952, États-Unis
- #MLSR11121078
- 4
- 3
241 m² (2 596 ft²)
Inscrit par Greenergy Realty, LLC
Le bien Maison Unifamiliale situé à 179 SE Via Lago Garda, Port St. Lucie, Floride 34952, États-Unis est actuellement à vendre.Cette propriété a 4 chambres, 3 salles de bains caractéristiques.
Description
Home Complete!- Don't miss out on this opportunity to own a 4 bedroom plus den, oversized 2 car garage home in the beautiful- gated community of Rivella on a premium corner lot. This Energy Efficient home won't disappoint with insulated- impact windows, rigid foam board wall insulation, spray foam ceiling insulation and more.., Walk into a split floor plan with open concept, coffered ceilings, 8' interior and Exterior doors and 2 sets of triple sliders. The chef kitchen is stunning with 10' island, 42'' cabinets, soft close drawers, quartz counter tops, cooktop with Vented hood, wall oven/ microwave & double barn doors for the pantry. The master suite includes 2 walk in closets, sliders onto covered patio where you can enjoy your own oasis. Enjoy the oversized shower with dual shower heads and center tub. This home also offers a Guest Suite with a cabana bath. Enjoy the club house area and many local shopping centers- near Jensen Beach, downtown Stuart, botanical gardens. Call today to make an appointment to learn more...
Lieu
179 SE Via Lago Garda, Port St. Lucie, Floride 34952, États-Unis
Caractéristiques de la propriété
Propriété
- Superficie du bien:
241 m² (2 596 ft²) - Type: Non Meublé
- Caractéristiques: Garde-mangerEspace Pour La PiscineGrenierSalle De LavageGaragePatioChambres SéparéesRaccordement Pour La LaveuseGarde-robe Walk-in
Parcelle/Terrain
- Superficie du terrain/lot:
1 646 m² (17 716 ft²) - Description du terrain: Terrain D'angle
Construction
- Année de construction: 2026
- Toiture: Tuile Plate
- Type de toit: Plat
- État: Construction Neuve
- Construction: Construction Stuc Et Blocs De BétonBlocs De Béton
- extérieur: Stucco
Stationnement/Garage
- Description du garage: Garage AttachéOuvre-porte De Garage Automatique
Chambres
- Chambres: 4
Salles de bains
- Nombre total de salles de bain: 3
- Salle de bain complète: 3
Autres pièces
- Types de pièces: Salle FamilialeSalle De Détente/Salle De Lecture/bureauHall D'entréeSalle À Manger FormelleSalle De Lavage
- Description de la cuisine: Îlot
- Appareils électroménagers: Chauffe-eau Au GazMicroondesFour - MuralRéfrigérateurFour - Auto-nettoyantBroyeur De DéchetsLave-vaisselle
Caractéristiques intérieures
- Planchers: Tapis
- Plafond: Plafonds VoûtésPlafonds Surélevés
Caractéristiques extérieures
- Espaces extérieurs: Patio
- Espaces de stationnement couverts:
Piscine et spa
- Piscine: Piscine Privée
Sécurité
- Caractéristiques: Détecteur De Fumée
Vue
- Caractéristiques: Vue Sur L'eau
Chauffage et climatisation
- Système de chauffage: ÉlectriqueCentral
- Eau chaude: Chauffe-eau Au Gaz Naturel
- Système de refroidissement: ÉlectriqueAir Climatisé Central
Services publics
- Télécommunication: Câble Disponible
- Autres services publics / utilités: ÉgoutPublicServices Publics EnfouisÉgout Hors SiteÉgout Municipal
Communauté
- Caractéristiques: Salle D'exercicesCentre CommunautaireAnimaux PermisPiscineTerrains De TennisGymnase/salle D'exercices De L'associationBarbecue De L'associationSentier De Jogging / Piste Cyclable