
735 000 $ US
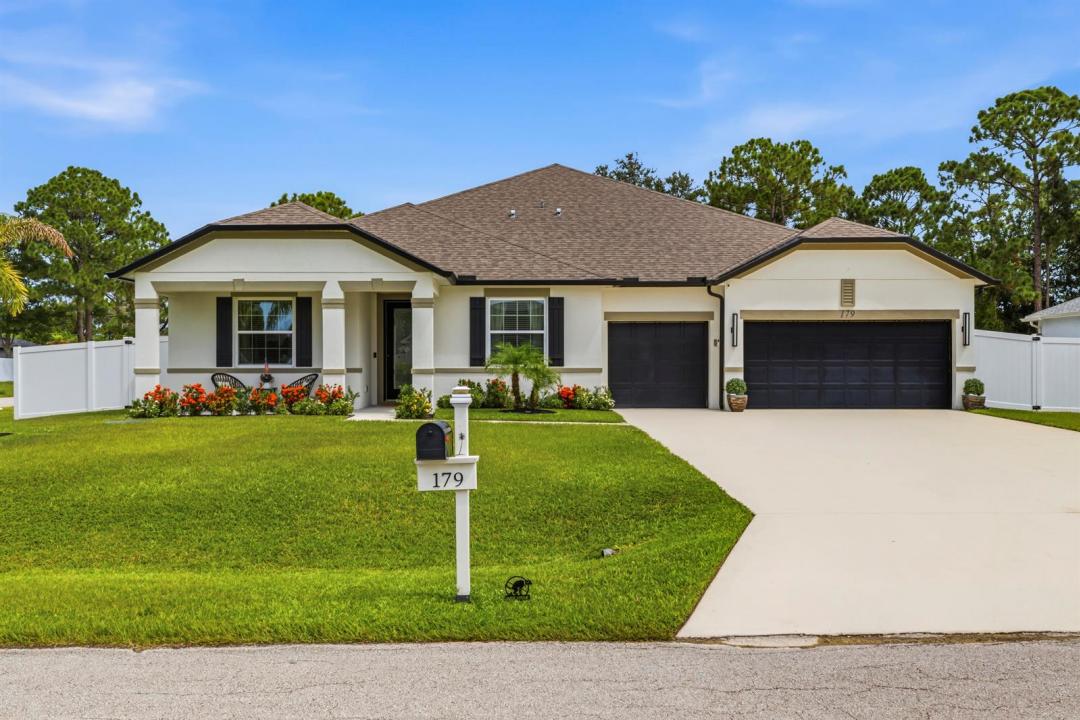
Ferme à vendre, 179 SW DE GOUVEA Terrace, Port St. Lucie, Floride 34984, États-Unis
- #MLSB26053122
- 4
- 3
304 m² (3 272 ft²)
Inscrit par Assist-2-Sell-Sell & Buy Rlty
Le bien Ferme situé à 179 SW DE GOUVEA Terrace, Port St. Lucie, Floride 34984, États-Unis est actuellement à vendre.Cette propriété a 4 chambres, 3 salles de bains caractéristiques.
Description
Custom-built and showing like a model, this 4-bedroom, 3-bath home with a private office and den sits on a large corner lot and includes a Designer features include 11-foot ceilings in the main living area, 5½-inch baseboards, shaker cabinetry, granite countertops, a designer backsplash, and an electric fireplace. The oversized primary suite offers a sitting area, dual sinks, and a Roman tub. Additional highlights include an oversized laundry room with utility sink and storage, a 3-car garage with epoxy flooring and EV outlet, RainSoft water filtration and softener, Ring alarm, and leased solar panels. The fenced backyard features a pergola with curtains, concrete-paver extension, 4-piece wicker patio set, storage shed, and landscaped solar lighting.
Lieu
179 SW DE GOUVEA Terrace, Port St. Lucie, Floride 34984, États-Unis
Caractéristiques de la propriété
Propriété
- Superficie du bien:
304 m² (3 272 ft²) - Caractéristiques: Garde-mangerEspace Pour La PiscineGaragePatioChambres SéparéesEntrée PrivéeRaccordement Pour La LaveuseEscalier Escamotable Pour Le GrenierGarde-robe Walk-in
- Autres bâtiments: RemiseAutre Bâtiment/Remise
Parcelle/Terrain
- Superficie du terrain/lot:
1 295 m² (13 939 ft²) - Description du terrain: Terrain D'angle
Construction
- Année de construction: 2023
- Style: ModerneModerne
- Toiture: ComposéBardeaux D'asphalteBardeau
- Construction: Construction Stuc Et Blocs De Béton
Stationnement/Garage
- Description du garage: Garage AttachéOuvre-porte De Garage Automatique
Chambres
- Chambres: 4
Salles de bains
- Nombre total de salles de bain: 3
- Salle de bain complète: 3
Autres pièces
- Types de pièces: Salle À Manger Formelle
- Description de la cuisine: Îlot
- Appareils électroménagers: Chauffe-eau ÉlectriqueLaveuseCuisinièreMicroondesFour - MuralRéfrigérateurFour - Auto-nettoyantBroyeur De DéchetsSécheuseAdoucisseur D'eauLave-vaisselle
Caractéristiques intérieures
- Fenêtres: StoresVolets Anti-ouragan
- Planchers: Tuile En CéramiqueTapis
- Plafond: Plafonds Surélevés
Caractéristiques extérieures
- Espaces extérieurs: Patio
- Espaces de stationnement couverts:
Sécurité
- Caractéristiques: Système De Sécurité Propre
Vue
- Caractéristiques: Jardin
Chauffage et climatisation
- Système de chauffage: ÉlectriqueCentral
- Système de refroidissement: Ventilateur Au PlafondÉlectriqueAir Climatisé Central
Services publics
- Télécommunication: Câble Disponible
- Autres services publics / utilités: Installations SanitairesPublicServices Publics EnfouisÉgout Hors SiteFausse Septique
Communauté
- Caractéristiques: Animaux Permis