
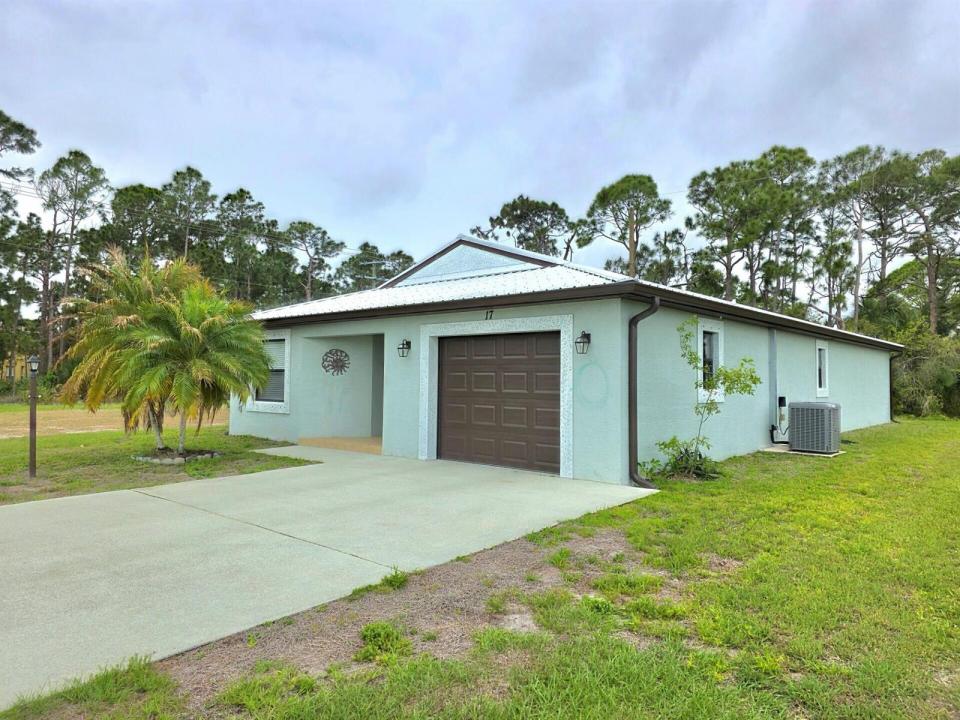
199 000 $ US
Ferme à vendre, 17 San Felipe, Fort Pierce, Floride 34951, États-Unis
- #MLSB26010872
- 2
- 2
138 m² (1 482 ft²)
Inscrit par Watson Realty Corporation
Le bien Ferme situé à 17 San Felipe, Fort Pierce, Floride 34951, États-Unis est actuellement à vendre.Cette propriété a 2 chambres, 2 salles de bains caractéristiques.
Description
Welcome to this Inviting Home with an Open Floor Plan, Large Entry Foyer, 29x20 Great Room with Cathedral Ceilings, an Updated 12x10 Kitchen with Granite Counter Tops, Stainless Steel Appliances & a 7 ft Breakfast Bar that is an added extension to to the Open Floor Plan. There is a Large Laundry Room off the Kitchen that leads into a Huge 20x14 one Car Garage with a Garage Door Opener and Window for added needed light. There is a 10x20 Three-Season Room that is Designed for Comfort & Entertaining with Family & Friends. Other Features to this Home include a Large 17x13 Primary Bedroom with a Spacious Ensuite to include a Walk-in Wardrobe Room & a Private Water Closet. There is a Metal Roof that Provides Durability & a Wider Driveway that Provide Extra Space for Activity. A Must See! This property is Furnished and is almost Turn-Key. Everything Stays! Check out all Photos. Owners Motivated! All Measurements, Square Footage and Property Information are deemed reliable but not guaranteed and should be independently verified by the buyers and the Buyers Agent.
Lieu
17 San Felipe, Fort Pierce, Floride 34951, États-Unis
Caractéristiques de la propriété
Propriété
- Superficie du bien:
138 m² (1 482 ft²) - Type: Semi-meublé
- Caractéristiques: Porche Avec MoustiquaireGaragePatioChambres SéparéesEntrée PrivéeRaccordement Pour La LaveuseGarde-robe Walk-inFoyer
- Lieu: Cul-de-sac
Parcelle/Terrain
- Superficie du terrain/lot:
588 m² (6 329 ft²)
Construction
- Année de construction: 2012
- Toiture: Tôle
- Construction: Construction Stuc Et Blocs De BétonConstruction À Dalle
- extérieur: Stucco
Stationnement/Garage
- Description du garage: Garage AttachéOuvre-porte De Garage Automatique
Chambres
- Chambres: 2
Salles de bains
- Nombre total de salles de bain: 2
- Salle de bain complète: 2
Caractéristiques intérieures
- Planchers: TuileBoisTuile En CéramiqueTapisBéton
- Plafond: Plafonds Surélevés
- Description du foyer: Décorative
Caractéristiques extérieures
- Espaces extérieurs: Porche Avec MoustiquairePatio
- Entrée privée: Entrée - Circulaire
- Espaces de stationnement couverts:
Piscine et spa
- Piscine: Piscine Privée
Vue
- Caractéristiques: Vue Sur L'eau
Chauffage et climatisation
- Système de chauffage: ÉlectriqueCentral
- Système de refroidissement: Ventilateur Au PlafondÉlectriqueAir Climatisé Central
Services publics
- Télécommunication: Câble Disponible
- Autres services publics / utilités: ÉgoutPublicÉgout Hors SiteÉgout Municipal
Communauté
- Caractéristiques: Salle D'exercicesCentre CommunautaireTerrain De GolfAnimaux PermisSaunaPiscineVert De PratiqueSalle De BillardGymnase/salle D'exercices De L'associationBibliothèque