
459 900 $ US
Maison unifamiliale à vendre, 1800 NW 3rd Ct, Fort Lauderdale, Floride 33311, États-Unis
- #MLSA12043990
- 3
- 2
149 m² (1 600 ft²)
Inscrit par Elite Realty Partners, Inc.
Le bien Maison Unifamiliale situé à 1800 NW 3rd Ct, Fort Lauderdale, Floride 33311, États-Unis est actuellement à vendre.Cette propriété a 3 chambres, 2 salles de bains caractéristiques.
Description
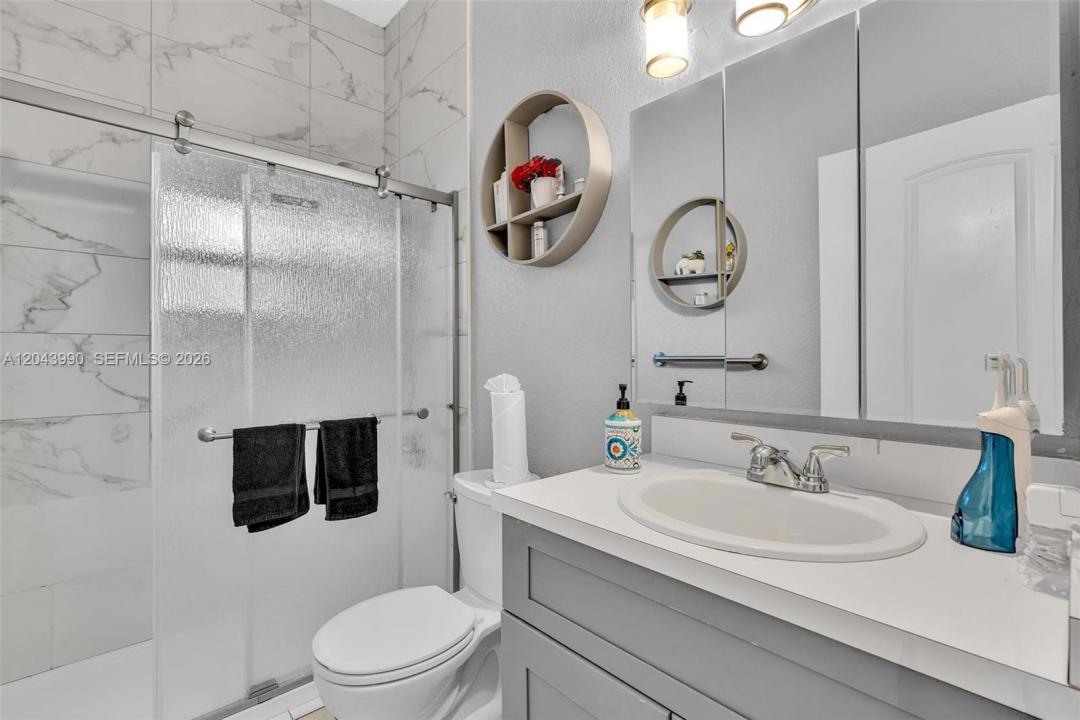
This 3-bedroom, 2-bath waterfront home offers approximately 1,600 square feet of living space with a spacious, functional layout filled with natural light. The living room features a decorative mock fireplace, while the family room showcases beautiful water views through large sliding glass doors opening to the backyard. The kitchen offers ample cabinet storage, generous counter space, a full appliance package, and a pass-through overlooking the family room, ideal for everyday living and entertaining. The spacious primary bedroom overlooks the backyard and water with room for a sitting area or home office. Additional features include an interior laundry area with full-size washer and dryer, an attached 1-car garage, and extended driveway. Enjoy a fenced waterfront backyard with patio, mature fruit trees, storage shed, floating dock and direct frontage on the North Fork of the New River. Conveniently located near shopping, dining, parks, Downtown Fort Lauderdale, Las Olas and major highways. Waterway access includes one fixed bridge. Bridge clearance, water depth and vessel suitability to be independently verified by Buyer/Buyer’s Agent. Seller’s Property Disclosure available in MLS attachments
Lieu
1800 NW 3rd Ct, Fort Lauderdale, Floride 33311, États-Unis
Caractéristiques de la propriété
Propriété
- Superficie du bien:
149 m² (1 600 ft²) - Caractéristiques: Salle De LavageGaragePatioEntrée Privée
- Lieu: Accès À L'océanBord De L'eau
- Autres bâtiments: Remise
Parcelle/Terrain
- Superficie du terrain/lot:
580 m² (6 242 ft²) - Description du terrain: Clôturé
Construction
- Année de construction: 1954
- Type de toit: Toit En Berceau
- Construction: Construction Stuc Et Blocs De BétonBlocs De Béton
- extérieur: Stucco
Stationnement/Garage
- Description du stationnement: Dans La RueStationnement Bateau/VR
- Description du garage: Garage AttachéOuvre-porte De Garage Automatique
Chambres
- Chambres: 3
Salles de bains
- Nombre total de salles de bain: 2
- Salle de bain complète: 2
Caractéristiques intérieures
- Planchers: TuileVinyle
Caractéristiques extérieures
- Espaces extérieurs: Patio
- Espaces de stationnement couverts:
Eau et navigation
- eau: Mur De Protection Du LittoralRivière
- Navigation de plaisance: Mouillage DisponiblePont Fixe
Sécurité
- Caractéristiques: Détecteur De Fumée
Vue
- Caractéristiques: Vue Sur La RivièreVue Sur L'eau
Chauffage et climatisation
- Système de chauffage: ÉlectriqueCentral
- Système de refroidissement: Ventilateur Au PlafondAir Climatisé Central
Services publics
- Autres services publics / utilités: Égout MunicipalEau Municipale
Communauté
- Caractéristiques: Animaux Permis
Informations sur les établissements scolaires
- École Secondaire: Stranahan
- École Intermédiaire: Parkway Middle
- École Primaire: North Fork