
374 995 $ US
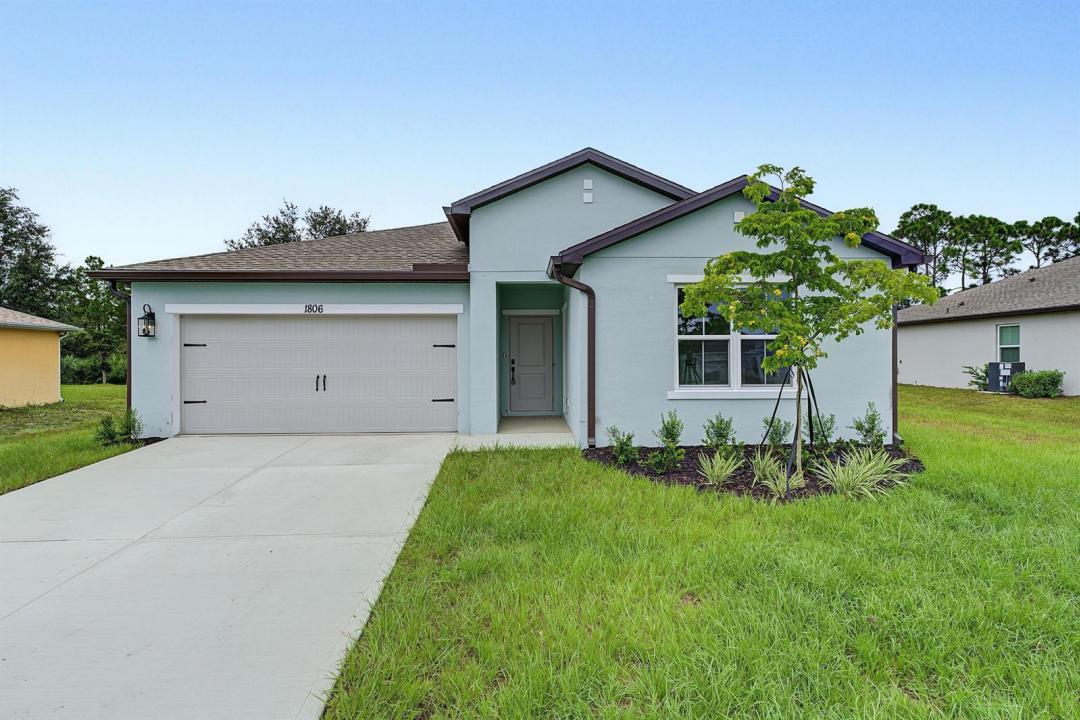
Maison unifamiliale à vendre, 1806 San Filippo SE Drive, Palm Bay, Floride 32909, États-Unis
- #MLSB26073654
- 4
- 3
195 m² (2 094 ft²)
Inscrit par K Hovnanian Florida Realty
Le bien Maison Unifamiliale situé à 1806 San Filippo SE Drive, Palm Bay, Floride 32909, États-Unis est actuellement à vendre.Cette propriété a 4 chambres, 3 salles de bains caractéristiques.
Description
CASH PRICE ONLY. THIS HOME HAS BEEN REDUCED BY ALL INCENTIVES. VERY LOWEST PRICE AVAILABLE FOR THIS HOME!! NO HOA fees at this beautifully designed Passionflower II home, offering 4 bedrooms and 3 bathrooms, including the highly sought-after Extra Suite Plus with a private entrance and attached apartment. This Next-Gen home offers a rare opportunity for multi-generational living, with a private in-law suite that provides independence, comfort and flexibility for guests. The home features impact windows, wood-look tile flooring throughout, all appliances and gutters, providing a move-in-ready experience. The sleek kitchen showcases white cabinetry and granite countertops and flows seamlessly into the open-concept living spaces, highlighted by vaulted ceilings. The serene primary suite features a spacious bath with dual sinks for added convenience. A covered patio extends the living space outdoors, creating an inviting setting for relaxing or entertaining. An attached two-car garage provides ample room for vehicles and storage. With thoughtful design, versatile living spaces and no HOA restrictions, this Passionflower II offers the flexibility and freedom you've been looking for.
Lieu
1806 San Filippo SE Drive, Palm Bay, Floride 32909, États-Unis
Caractéristiques de la propriété
Propriété
- Superficie du bien:
195 m² (2 094 ft²) - Type: Non Meublé
- Caractéristiques: Garde-mangerSalle De LavageGaragePatioChambres SéparéesRaccordement Pour La LaveuseGarde-robe Walk-in
Parcelle/Terrain
- Superficie du terrain/lot:
931 m² (10 019 ft²)
Construction
- Année de construction: 2026
- Toiture: ComposéBardeaux D'asphalteBardeau
- État: Construction Neuve
- Construction: Construction Stuc Et Blocs De Béton
- extérieur: Stucco
Stationnement/Garage
- Description du garage: Garage AttachéOuvre-porte De Garage Automatique
Chambres
- Chambres: 4
Salles de bains
- Nombre total de salles de bain: 3
- Salle de bain complète: 3
Autres pièces
- Types de pièces: Chambre/quartier Des DomestiquesHall D'entréeGrande PièceQuartier Des Invités/du PersonnelSalle De Lavage
- Description de la cuisine: Îlot
- Appareils électroménagers: Chauffe-eau ÉlectriqueCuisinièreMicroondesRéfrigérateurBroyeur De DéchetsLave-vaisselle
Caractéristiques intérieures
- Planchers: Tuile En Céramique
- Plafond: Plafonds Voûtés
Caractéristiques extérieures
- Espaces extérieurs: Patio
- Espaces de stationnement couverts:
Sécurité
- Caractéristiques: Détecteur De Fumée
Vue
- Caractéristiques: Vue Sur L'eau
Chauffage et climatisation
- Système de chauffage: ÉlectriqueCentral
- Système de refroidissement: Air Climatisé Central
Services publics
- Télécommunication: Câble Disponible
- Autres services publics / utilités: Installations SanitairesPublicFausse Septique
Communauté
- Caractéristiques: Animaux Permis