
445 900 $ US
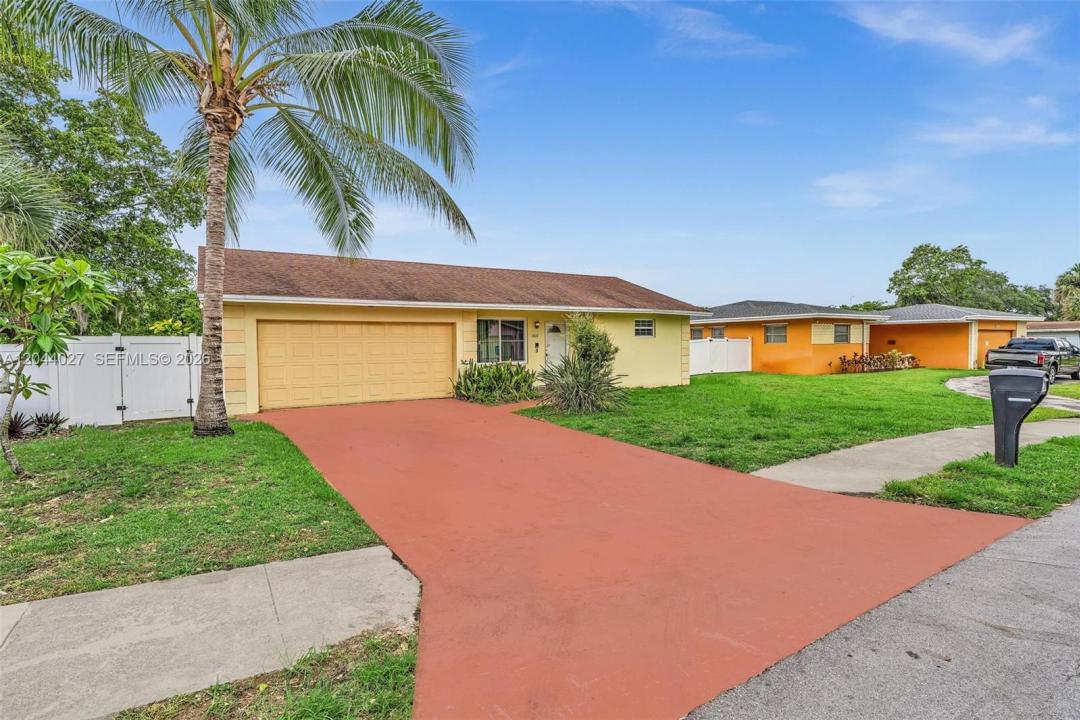
Maison unifamiliale à vendre, 1808 NW 3rd Ct, Fort Lauderdale, Floride 33311, États-Unis
- #MLSA12044027
- 3
- 2
134 m² (1 442 ft²)
Inscrit par Elite Realty Partners, Inc.
Le bien Maison Unifamiliale situé à 1808 NW 3rd Ct, Fort Lauderdale, Floride 33311, États-Unis est actuellement à vendre.Cette propriété a 3 chambres, 2 salles de bains caractéristiques.
Description
Experience waterfront living on the New River in Fort Lauderdale with direct Atlantic Ocean access and the convenience of docking your boat right in your own backyard. This 3-bedroom, 2-bath home offers approximately 1,442 square feet of comfortable living space with a spacious open layout designed for everyday living and entertaining. Multiple living areas and a dedicated dining space provide flexibility for relaxing or hosting family and friends, while large windows fill the home with natural light and showcase peaceful water views. The kitchen features ample cabinet storage, generous counter space, and a functional layout with an adjacent interior laundry area. Consistent flooring throughout creates a seamless flow from room to room. The spacious primary suite offers comfort and privacy, while the updated bathrooms feature modern cabinetry and tiled tub and shower surrounds. Step outside to enjoy your waterfront backyard, the perfect setting for entertaining, relaxing, or simply taking in the views before heading out on the water.
Additional features include an attached two-car garage, an extended driveway, and a fenced side yard offering added privacy and outdoor flexibility. Conveniently located near Downtown Fort Lauderdale, Las Olas, shopping, dining, parks, schools, and major highways, this home offers the perfect combination of waterfront living and everyday convenience. Updated kitchen/electrical (2010), A/C (2016), roof (2018), fence (2022)
Lieu
1808 NW 3rd Ct, Fort Lauderdale, Floride 33311, États-Unis
Caractéristiques de la propriété
Propriété
- Superficie du bien:
134 m² (1 442 ft²) - Caractéristiques: Salle De LavageGarageTerrassePatioEntrée PrivéeEspace De RemisageFoyer
- Lieu: Accès À L'océanBord De L'eau
Parcelle/Terrain
- Superficie du terrain/lot:
530 m² (5 700 ft²) - Description du terrain: Clôturé
Construction
- Année de construction: 1974
- Toiture: Bardeau
- Construction: Construction Stuc Et Blocs De BétonBlocs De Béton
- extérieur: Stucco
Stationnement/Garage
- Description du stationnement: Dans La Rue
- Description du garage: Garage Attaché
Chambres
- Chambres: 3
Salles de bains
- Nombre total de salles de bain: 2
- Salle de bain complète: 2
Caractéristiques intérieures
- Planchers: TuileBéton
- Description du foyer: Décorative
Caractéristiques extérieures
- Espaces extérieurs: TerrassePatio
- Espaces de stationnement couverts:
Eau et navigation
- eau: RivièreLac
- Navigation de plaisance: Quai Privé
Sécurité
- Caractéristiques: Alarme D'incendie
Vue
- Caractéristiques: Vue Sur La RivièreVue Sur L'eau
Chauffage et climatisation
- Système de chauffage: ÉlectriqueCentral
- Système de refroidissement: Ventilateur Au PlafondÉlectrique
Services publics
- Autres services publics / utilités: Égout MunicipalEau Municipale
Communauté
- Caractéristiques: Animaux Permis
Informations sur les établissements scolaires
- École Secondaire: Stranahan
- École Intermédiaire: Parkway Middle
- École Primaire: North Fork