
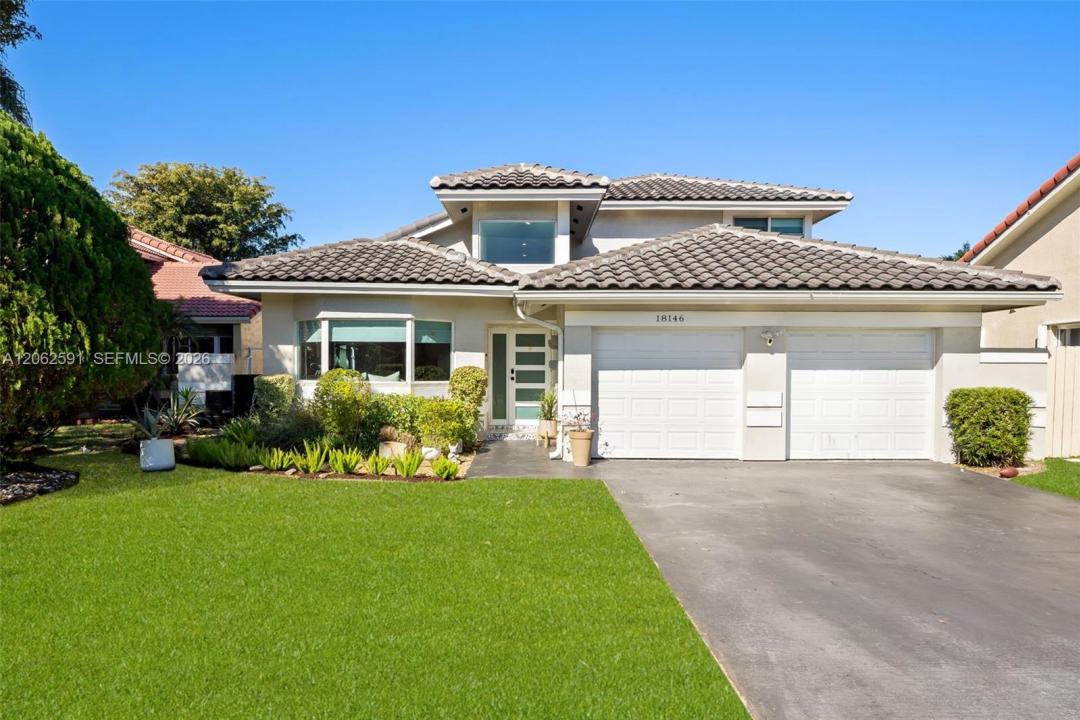
699 000 $ US
Maison unifamiliale à vendre, 18146 NW 61st Pl, Hialeah, Floride 33015, États-Unis
- #MLSA12062591
- 4
- 3
175 m² (1 881 ft²)
Inscrit par Douglas Elliman
Le bien Maison Unifamiliale situé à 18146 NW 61st Pl, Hialeah, Floride 33015, États-Unis est actuellement à vendre.Cette propriété a 4 chambres, 3 salles de bains caractéristiques.
Description
This beautifully designer-renovated 4-bedroom, 2.5-bath residence offers a rare blend of custom craftsmanship, modern elegance, and seamless indoor-outdoor living. Upon entry, a custom real-wood staircase with striking teal metal railings creates an architectural focal point and sets the tone for the thoughtfully curated design throughout the home. The interior has been fully renovated with high-end finishes, cohesive detailing, and a functional layout ideal for both everyday living and entertaining.The primary suite features custom-built cabinetry, providing additional closet and storage space while maintaining a sleek, contemporary aesthetic. Each space reflects careful attention to detail and quality craftsmanship. The backyard has been completely transformed into a private retreat designed for year-round enjoyment. Fully tiled and complemented by low-maintenance turf, the outdoor area offers a clean, modern, resort-style ambiance. A dedicated entertainment space extends the living area outdoors, creating the perfect setting for hosting guests or relaxing in style. Meticulously updated and move-in ready, this residence stands apart with its distinctive design elements, refined finishes, and effortless flow.
Lieu
18146 NW 61st Pl, Hialeah, Floride 33015, États-Unis
Caractéristiques de la propriété
Propriété
- Superficie du bien:
175 m² (1 881 ft²) - Caractéristiques: Garde-mangerGaragePatioEntrée Privée
Parcelle/Terrain
- Superficie du terrain/lot:
522 m² (5 615 ft²)
Construction
- Année de construction: 1987
- Type de toit: Toit En Berceau
- Construction: Construction Stuc Et Blocs De Béton
Chambres
- Chambres: 4
Salles de bains
- Nombre total de salles de bain: 3
- Salle de bain complète: 2
- Demi-bains: 1
Caractéristiques intérieures
- Planchers: Bois
- Plafond: Plafonds VoûtésPlafonds Surélevés
Caractéristiques extérieures
- Espaces extérieurs: Patio
- Espaces de stationnement couverts:
Récréatif
- Récréatif: BarbecueGrill Encastré
Sécurité
- Caractéristiques: Détecteur De Fumée
Chauffage et climatisation
- Système de chauffage: ÉlectriqueCentral
- Système de refroidissement: ÉlectriqueAir Climatisé Central
Services publics
- Autres services publics / utilités: Égout MunicipalEau Municipale
Communauté
- Caractéristiques: Centre CommunautairePiscine
Informations sur les établissements scolaires
- École Secondaire: American
- École Intermédiaire: Country Club