
1 198 000 $ US
Maison unifamiliale à vendre, 18254 SE FAIRVIEW Circle, Jupiter, Floride 33469, États-Unis
- #MLSB26070230
- 3
- 3
227 m² (2 442 ft²)
Inscrit par The Keyes Company (Tequesta)
Le bien Maison Unifamiliale situé à 18254 SE FAIRVIEW Circle, Jupiter, Floride 33469, États-Unis est actuellement à vendre.Cette propriété a 3 chambres, 3 salles de bains caractéristiques.
Description
Stunning Fully Renovated Tequesta Home. Welcome to this beautifully fully renovated 3-bedroom, 3-bathroom home in desirable Tequesta, just minutes from Jupiter. Offering approximately 2,200 square feet , this exceptional property combines modern design, quality finishes, and comfortable Florida living. From the moment you enter, you'll appreciate the attention to detail and the extensive renovations throughout. The thoughtfully redesigned interior features a modern, open feel with beautifully updated living spaces, new finishes, and a fresh contemporary style. The kitchen and bathrooms have been completely updated with modern finishes, while the flooring, lighting, paint, trim, fixtures, and other interior details have been carefully selected to create a cohesive and sophisticated look. Located in the highly desirable Tequesta/Jupiter area, this home offers the perfect blend of tranquility and convenience, with easy access to beaches, boating, shopping, dining, parks, and everything the Jupiter area has to offer. Fully renovated. Move-in ready. Nothing to do but bring your belongings and enjoy.
Lieu
18254 SE FAIRVIEW Circle, Jupiter, Floride 33469, États-Unis
Caractéristiques de la propriété
Propriété
- Superficie du bien:
227 m² (2 442 ft²) - Type: Meublé
- Caractéristiques: Espace Pour La PiscineGarageBalconAscenseurPatioAuventsEntrée Privée
- Lieu: Bord De L'eau
Parcelle/Terrain
- Superficie du terrain/lot:
482 m² (5 183 ft²) - Description du terrain: Clôturé
Construction
- Année de construction: 1989
- Style: Maison À Paliers Multiples
- Toiture: TuileBétonArdoise
- État: RénovéRénové
- Construction: Blocs De BétonConstruction À Dalle
- extérieur: Stucco
Stationnement/Garage
- Description du garage: Garage Attaché
Chambres
- Chambres: 3
Salles de bains
- Nombre total de salles de bain: 3
- Salle de bain complète: 2
- Demi-bains: 1
Caractéristiques intérieures
- Planchers: TuileTapisMarbreTuile En Argile
- Plafond: Plafonds Surélevés
Caractéristiques extérieures
- Espaces extérieurs: BalconPatio
- Espaces de stationnement couverts:
Piscine et spa
- Piscine: Piscine Privée
Sécurité
- Caractéristiques: Détecteur De Fumée
Vue
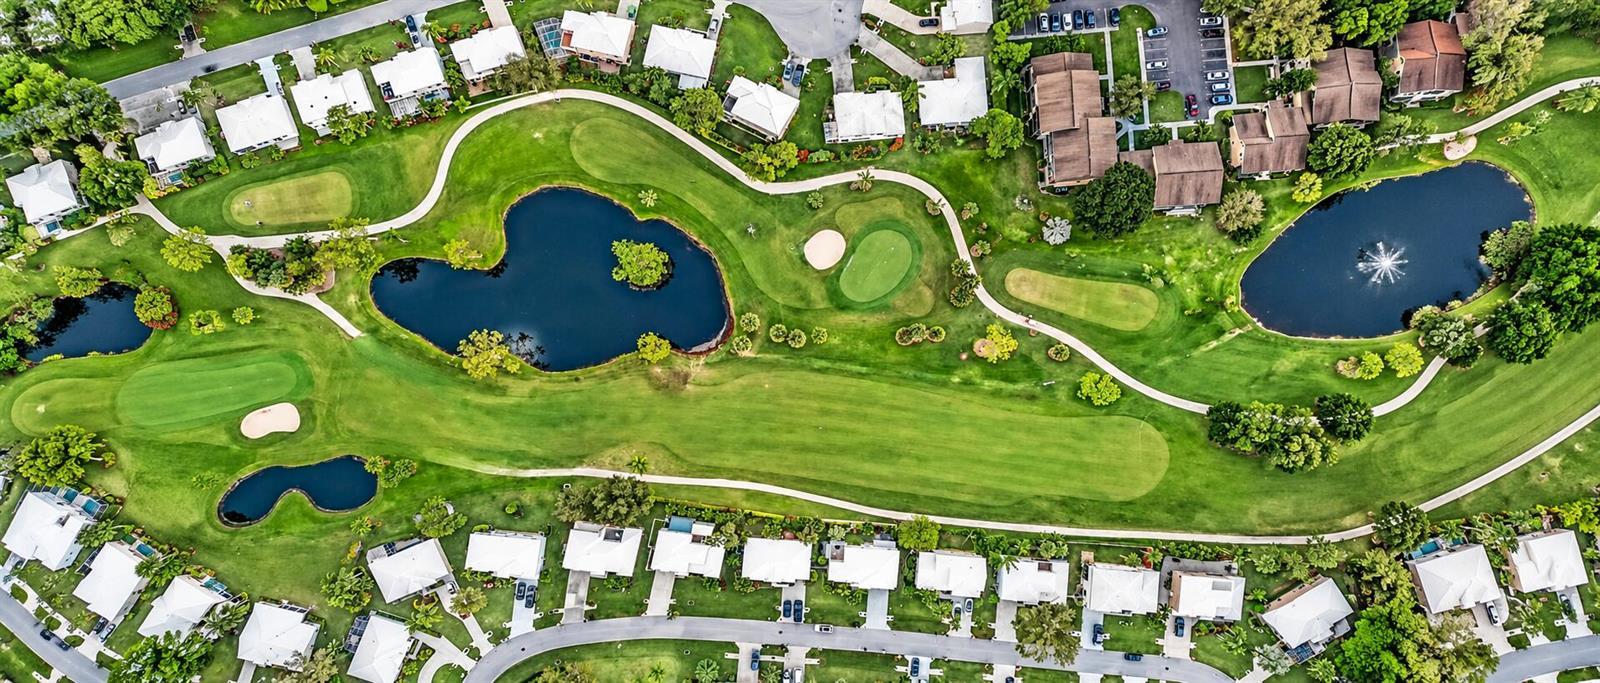
- Caractéristiques: Vue Sur L'étang
Chauffage et climatisation
- Système de chauffage: Central
- Système de refroidissement: Air Climatisé Central
Services publics
- Télécommunication: Câble Disponible
- Autres services publics / utilités: ÉgoutPublicÉgout Hors SiteÉgout Municipal
Communauté
- Caractéristiques: Communauté Gardée Par Un Agent De SécuritéAnimaux PermisAscenseurPiscineAgent De Sécurité À La GuériteTerrains De Tennis
Informations sur les établissements scolaires
- École Intermédiaire: Murray
- École Primaire: Hobe Sound