
778 900 $ US
Maison unifamiliale à vendre, 18343 Coral Sands Way, Boca Raton, Floride 33498, États-Unis
- #MLSB26071448
- 4
- 3
253 m² (2 728 ft²)
Inscrit par CGI Realty
Le bien Maison Unifamiliale situé à 18343 Coral Sands Way, Boca Raton, Floride 33498, États-Unis est actuellement à vendre.Cette propriété a 4 chambres, 3 salles de bains caractéristiques.
Description
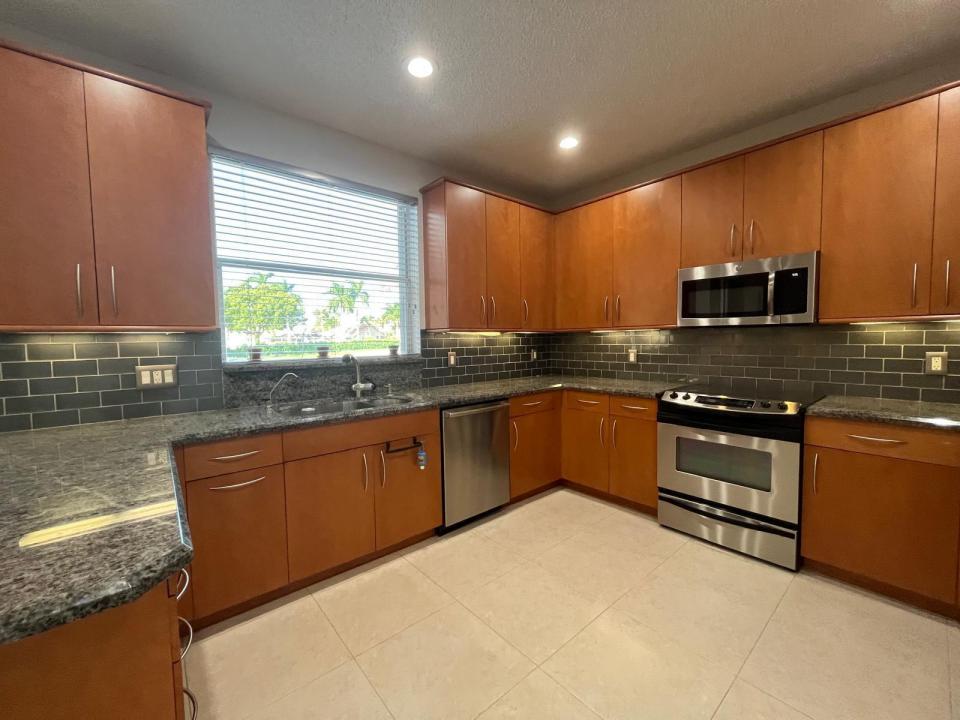
Welcome to this beautifully maintained 4-bedroom, 2.5-bath home offering an expansive feel and numerous recent upgrades in the desirable Boca Chase community. Situated on a prime corner property within 2 spacious cul-de-sacs, this home enjoys an open setting with only one neighboring home beside it. The abundance of open space and unobstructed views means you're not simply looking out your windows at another home's wall, a rare advantage within the community. The home's distinctive Spanish-inspired blended tile roof is approx. 4 years new, complemented by an A/C system approx. 3 years new. Inside, the spacious first floor features tile flooring throughout, while the second level has attractive laminate flooring. The living and entertaining areas include a custom mini bar with included wine chiller, creating a great space for entertaining. The home offers updated bathrooms, including an oversized primary bath featuring granite countertops and premium cabinets. Step outside to an impressive oversized, enclosed patio with wood-look tile flooring, providing an inviting extension of the living space for relaxing, dining and entertaining year-round. There's also plenty of space for parking, making entertaining and friends even easier. Additional updates include a new water heater, refrigerator, dishwasher, washer and dryer. For added convenience and storm protection, the entire home features accordion hurricane shutters. Enjoy the Boca Chase lifestyle with two community pools, tennis courts, pickleball, basketball and a children's playground, all included with a low HOA.
Lieu
18343 Coral Sands Way, Boca Raton, Floride 33498, États-Unis
Caractéristiques de la propriété
Propriété
- Superficie du bien:
253 m² (2 728 ft²) - Type: Non Meublé
- Caractéristiques: Garde-mangerGrenierSalle De LavageGaragePatioEspace De RemisageGarde-robe Walk-in
Parcelle/Terrain
- Superficie du terrain/lot:
714 m² (7 683 ft²)
Construction
- Année de construction: 1994
- Toiture: Béton
- Construction: CharpenteConstruction Stuc Et Blocs De BétonCharpente & Stucco
Stationnement/Garage
- Description du garage: Garage AttachéGarage Séparé
Chambres
- Chambres: 4
Salles de bains
- Nombre total de salles de bain: 3
- Salle de bain complète: 2
- Demi-bains: 1
Caractéristiques intérieures
- Fenêtres: Stores
- Planchers: TuileBois
Caractéristiques extérieures
- Espaces extérieurs: Patio
- Espaces de stationnement couverts:
Piscine et spa
- Piscine: Piscine Privée
Sécurité
- Caractéristiques: Alarme D'incendieDétecteur De Fumée
Chauffage et climatisation
- Système de chauffage: Central
- Système de refroidissement: Air Climatisé Central
Services publics
- Autres services publics / utilités: ÉgoutPublicÉgout Hors SiteÉgout Municipal
Communauté
- Caractéristiques: Animaux PermisPiscineTerrains De TennisBarbecue De L'association
Informations sur les établissements scolaires
- École Secondaire: Olympic Heights Community High
- École Intermédiaire: Eagles Landing
- École Primaire: Sunrise Park