
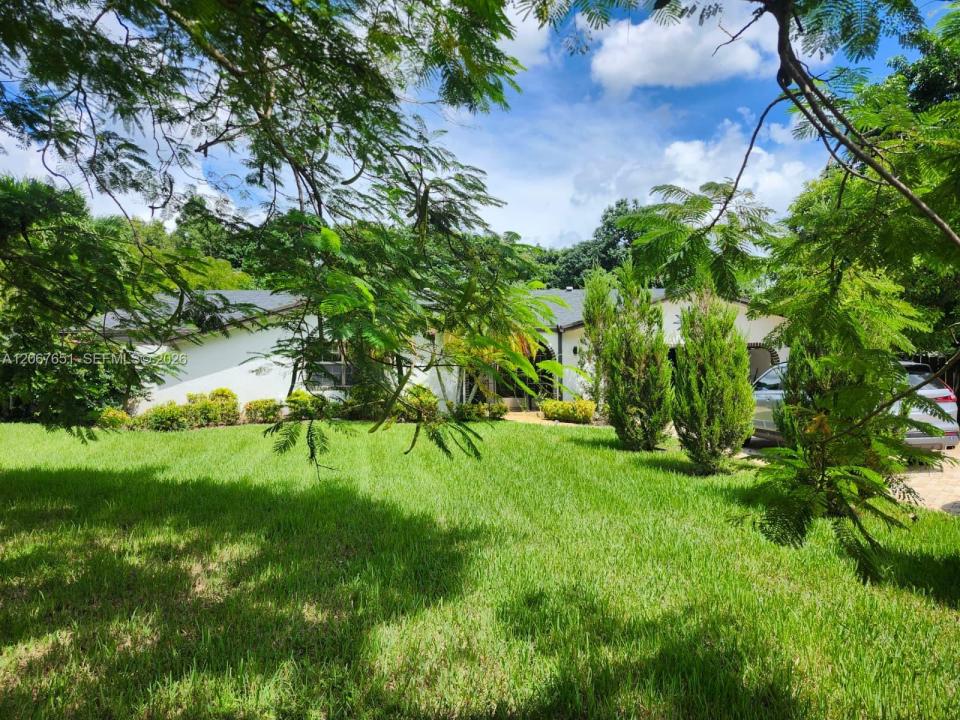
1 590 000 $ US
Maison unifamiliale à vendre, 18611 SW 61st Ct, Southwest Ranches, Floride 33332, États-Unis
- #MLSA12067651
- 5
- 3
278 m² (2 996 ft²)
Inscrit par Luxury Real Estate Group LLC
Le bien Maison Unifamiliale situé à 18611 SW 61st Ct, Southwest Ranches, Floride 33332, États-Unis est actuellement à vendre.Cette propriété a 5 chambres, 3 salles de bains caractéristiques.
Description
Welcome to an exceptional property in Southwest Ranches, where luxury, privacy, and the South Florida lifestyle come together. Fully renovated and situated on a prime lot of over 1.2 acres, this stunning 5-bedroom, 3-bathroom residence offers a magnificent blend of modern upgrades and expansive outdoor living spaces.
Designed for both effortless entertaining and everyday comfort, the property features a saltwater pool and spa, a beautifully remodeled patio area, impact-resistant windows and doors throughout, and a whole-house natural gas generator for total peace of mind. The lush grounds enhanced by mature fruit trees and open spaces create a private tropical retreat.
With zoning that permits horses, this property offers a unique opportunity to enjoy the coveted Southwest Ranches equestrian lifestyle, surrounded by exceptional privacy and space. Every detail has been thoughtfully updated, making this a move-in-ready home and an extraordinary opportunity to own a property in one of South Florida’s most sought-after communities. Schedule your private tour today.
Lieu
18611 SW 61st Ct, Southwest Ranches, Floride 33332, États-Unis
Caractéristiques de la propriété
Propriété
- Superficie du bien:
278 m² (2 996 ft²) - Caractéristiques: Salle De LavageGaragePatioAtelierEntrée PrivéeÉclairage ExtérieurEspace De RemisageGarde-robe Walk-in
- Autres bâtiments: RemiseAutre Bâtiment/Remise
Parcelle/Terrain
- Superficie du terrain/lot:
4 135 m² (44 510 ft²) - Description du terrain: ClôturéChevaux Autorisés
Construction
- Année de construction: 1978
- Toiture: Bardeau
- État: Rénové
- Construction: Construction Stuc Et Blocs De Béton
Stationnement/Garage
- Description du garage: Garage AttachéOuvre-porte De Garage Automatique
Chambres
- Chambres: 5
Salles de bains
- Nombre total de salles de bain: 3
- Salle de bain complète: 3
Autres pièces
- Types de pièces: Salle FamilialeSalle Multimédia
- Description de la cuisine: Îlot
- Appareils électroménagers: Chauffe-eau ÉlectriqueLaveuseCuisinièreMicroondesRéfrigérateurBroyeur De DéchetsSécheuseLave-vaisselle
Caractéristiques intérieures
- Planchers: Tuile
- Moulures / boiseries: Armoires
- Bar: Bar
Caractéristiques extérieures
- Espaces extérieurs: Patio
- Espaces de stationnement couverts:
Piscine et spa
- Piscine: Creusée
- Spa: Creusé
Récréatif
- Récréatif: SpaPiscine
Vue
- Caractéristiques: Jardin
Chauffage et climatisation
- Système de chauffage: CentralGaz
- Système de refroidissement: Ventilateur Au PlafondAir Climatisé Central
Services publics
- Autres services publics / utilités: Fausse Septique Puit
Communauté
Informations sur les établissements scolaires
- École Secondaire: West Broward
- École Intermédiaire: Silver Trail
- École Primaire: Manatee Bay