
1 150 000 $ US
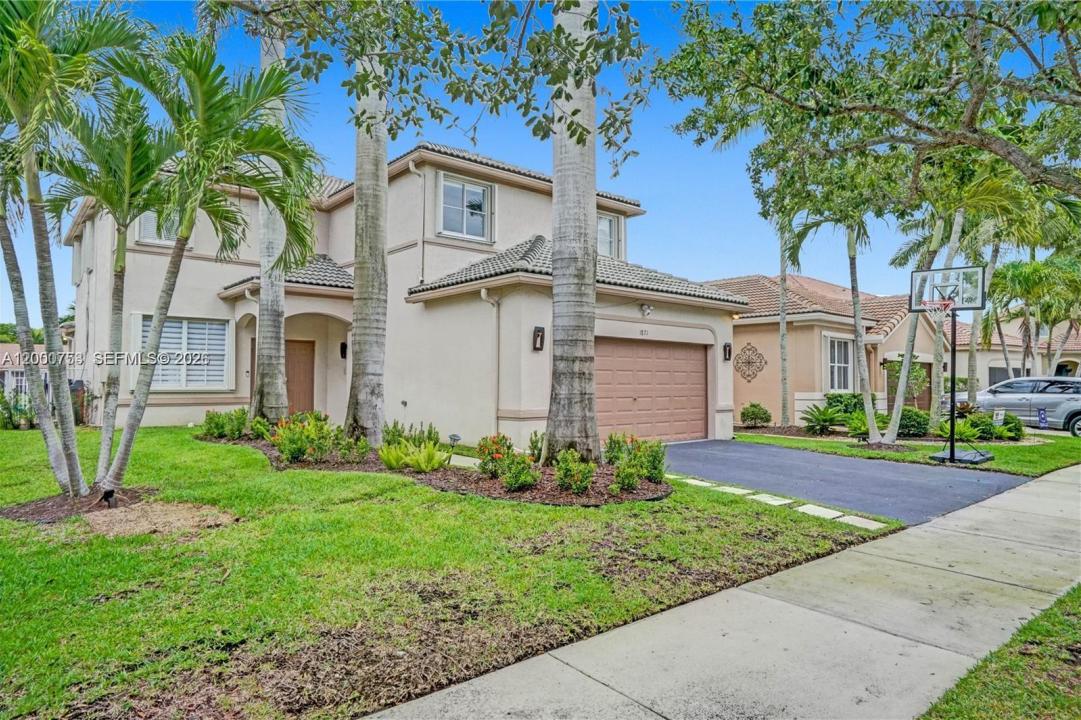
Maison unifamiliale à vendre, 1871 Silverbell Ter, Weston, Floride 33327, États-Unis
- #MLSA12000753
- 5
- 4
248 m² (2 672 ft²)
Inscrit par Garza International Realty, Inc
Le bien Maison Unifamiliale situé à 1871 Silverbell Ter, Weston, Floride 33327, États-Unis est actuellement à vendre.Cette propriété a 5 chambres, 4 salles de bains caractéristiques.
Description
Absolutely stunning cul-de-sac home in Savanna, fully remodeled with modern finishes and exceptional attention to detail. This beautiful residence features a sleek kitchen with white cabinetry, quartz countertops, stainless steel appliances, a separate prep bar with glass door refrigerator, and elegant French doors that enhance natural light and style.
Porcelain tile flooring on the first floor and laminate upstairs. Spacious primary suite with a fully upgraded bathroom including quartz vanities and a frameless glass shower. All bathrooms have been tastefully renovated.
Recent upgrades include premium 5/16 impact windows and doors throughout, complemented by existing accordion shutters, providing enhanced hurricane protection, energy efficiency, and peace of mind.
Enjoy a private outdoor oasis with a newer square pool, marble pavers, and a built-in BBQ, perfect for entertaining. Additional features include Hunter Douglas remote-controlled blinds, a newer A/C system, and an original roof that has been well maintained.
Move-in ready and designed for comfort and style, this home offers tranquil lake views and an unbeatable location in Savanna. Won’t last!
Lieu
1871 Silverbell Ter, Weston, Floride 33327, États-Unis
Caractéristiques de la propriété
Propriété
- Superficie du bien:
248 m² (2 672 ft²) - Caractéristiques: Garde-mangerSalle De LavageGaragePatioEntrée Privée
- Lieu: Bord De L'eau
Parcelle/Terrain
- Superficie du terrain/lot:
556 m² (5 982 ft²) - Description du terrain: Clôturé
Construction
- Année de construction: 2000
- Style: Style Méditerranéen
- Type de toit: Toit En Berceau
- Construction: Construction Stuc Et Blocs De Béton
Stationnement/Garage
- Description du stationnement: Partielle
- Description du garage: Ouvre-porte De Garage Automatique
Chambres
- Chambres: 5
Salles de bains
- Nombre total de salles de bain: 4
- Salle de bain complète: 3
- Demi-bains: 1
Caractéristiques intérieures
- Doors: Porte Française
- Fenêtres: StoresVolets Anti-ouragan
- Planchers: Tuile En Céramique
- Plafond: Plafonds Surélevés
Caractéristiques extérieures
- Espaces extérieurs: Patio
- Espaces de stationnement couverts:
Piscine et spa
- Piscine: Hors TerreGunite
Eau et navigation
- eau: Canal
Récréatif
- Récréatif: PiscineBarbecueGrill Encastré
Sécurité
- Caractéristiques: Patrouille De Sécurité
Vue
- Caractéristiques: Vue Sur Le LacVue Sur La Piscine
Chauffage et climatisation
- Système de chauffage: ÉlectriqueCentral
- Système de refroidissement: Ventilateur Au PlafondAir Climatisé Central
Services publics
- Autres services publics / utilités: Égout MunicipalEau Municipale
Communauté
- Caractéristiques: Centre CommunautaireAnimaux PermisPiscineCommunauté Clôturée
Informations sur les établissements scolaires
- École Secondaire: Cypress Bay
- École Intermédiaire: Falcon Cove
- École Primaire: Gator Run