
1 025 000 $ US
Maison unifamiliale à vendre, 1872 SE Colony Way, Jupiter, Floride 33478, États-Unis
- #MLSA11975391
- 4
- 4
300 m² (3 230 ft²)
Inscrit par The Real Estate Consulting Group
Le bien Maison Unifamiliale situé à 1872 SE Colony Way, Jupiter, Floride 33478, États-Unis est actuellement à vendre.Cette propriété a 4 chambres, 4 salles de bains caractéristiques.
Description
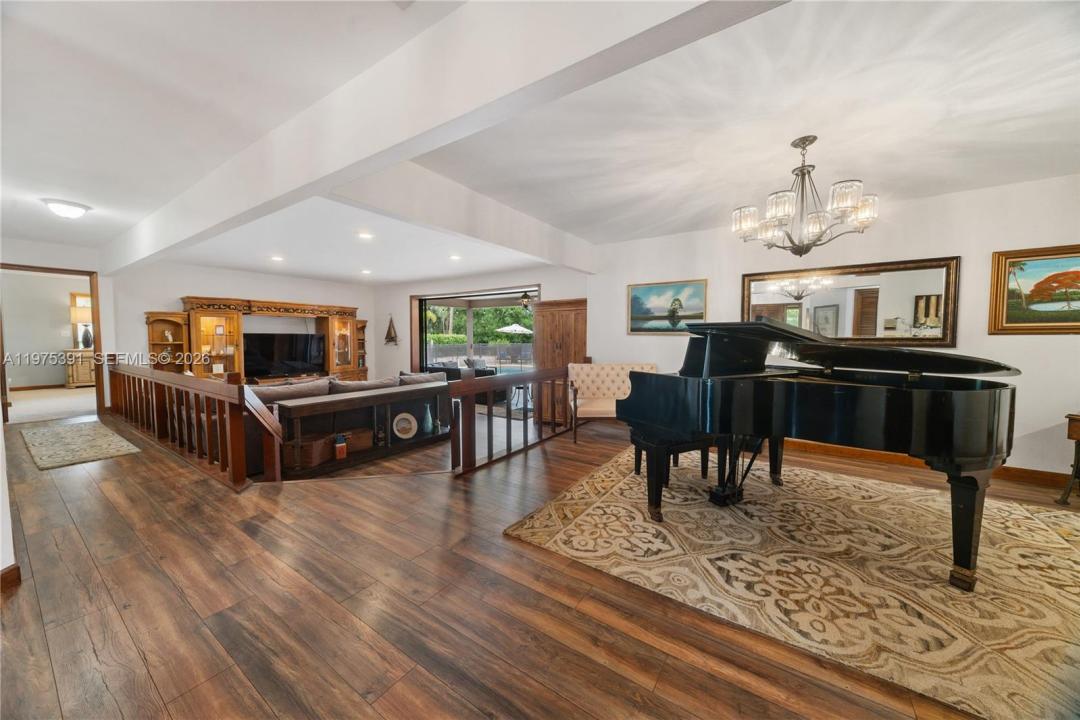
Welcome to 1872 SE Colony Way, the original model home of prestigious Ranch Colony and a rare opportunity to own a piece of the community’s history. Perfectly positioned on the 10th hole of the exclusive Dye Preserve Golf Club, this exceptional residence offers privacy, elegance, and breathtaking golf course views in one of Martin County’s most sought-after gated enclaves.
Designed with entertaining and family gatherings in mind, this home features expansive living spaces, seamless indoor-outdoor flow, and a layout that invites connection. Whether hosting holiday celebrations, sunset dinners overlooking the fairway, or relaxed weekends with family and friends, every space was thoughtfully crafted to accommodate both intimate moments and grand occasions.
As the original model home, the property showcases timeless design elements and an intentional floor plan that maximizes both functionality and ambiance. Large windows frame serene golf vistas, filling the home with natural light and creating a warm, welcoming atmosphere throughout.
Located within Ranch Colony, a private, guard-gated community known for its estate-sized homes and championship golf, residents enjoy tranquility while remaining conveniently close to Jupiter, Stuart, beaches, dining, and major highways.
This is more than a home; it is a legacy property built for gathering, entertaining, and creating lasting memories.
Lieu
1872 SE Colony Way, Jupiter, Floride 33478, États-Unis
Caractéristiques de la propriété
Propriété
- Superficie du bien:
300 m² (3 230 ft²) - Caractéristiques: GarageAtriumEntrée Privée
Parcelle/Terrain
- Superficie du terrain/lot:
4 373 m² (47 068 ft²)
Construction
- Année de construction: 1982
- Toiture: Aluminium
- Construction: CharpentePierres
- extérieur: Revêtement En Bois
Stationnement/Garage
- Description du garage: Ouvre-porte De Garage Automatique
Chambres
- Chambres: 4
Salles de bains
- Nombre total de salles de bain: 4
- Salle de bain complète: 4
Caractéristiques intérieures
- Fenêtres: Volets Anti-ouragan
- Planchers: Tuile En CéramiqueVinyleTapis
Piscine et spa
- Piscine: CreuséeBéton
Récréatif
- Récréatif: Piscine
Vue
- Caractéristiques: Vue Sur Le Terrain De Golf
Chauffage et climatisation
- Système de chauffage: Central
- Système de refroidissement: Air Climatisé Central
Services publics
- Autres services publics / utilités: Fausse Septique Puit
Communauté
- Caractéristiques: Terrain De GolfAnimaux Permis
Informations sur les établissements scolaires
- École Secondaire: South Fork
- École Intermédiaire: Dr. David L. Anderson
- École Primaire: Crystal Lake