
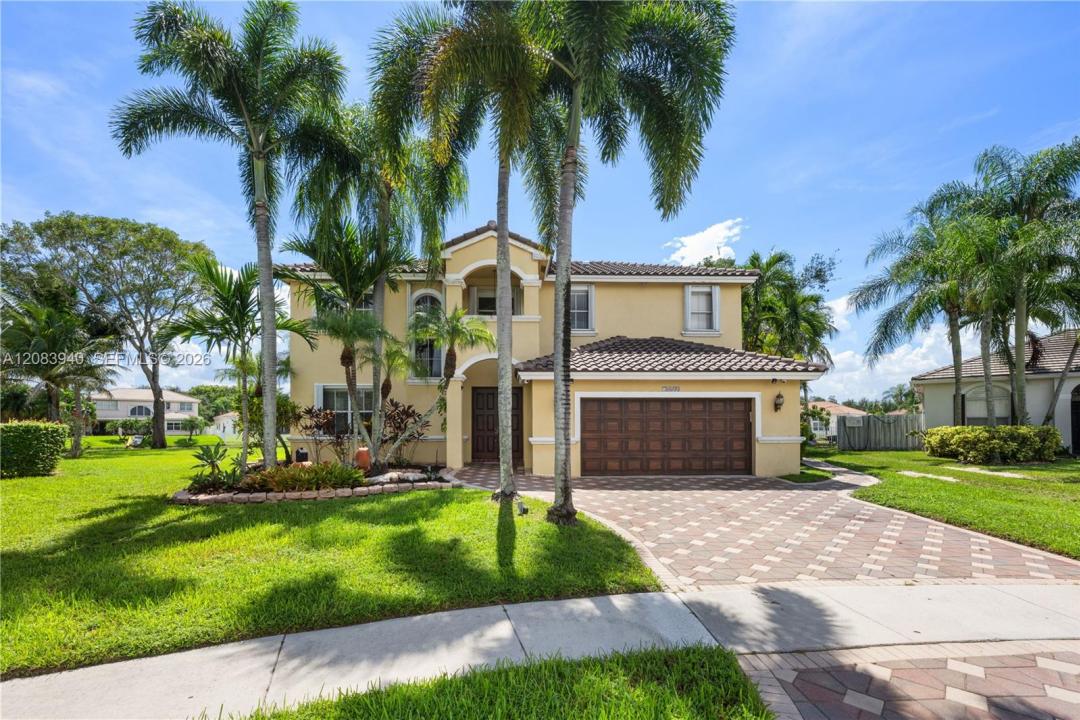
960 000 $ US
Maison unifamiliale à vendre, 18806 NW 23rd Pl, Pembroke Pines, Floride 33029, États-Unis
- #MLSA12083940
- 5
- 3
249 m² (2 678 ft²)
Inscrit par Beachfront Realty Inc
Le bien Maison Unifamiliale situé à 18806 NW 23rd Pl, Pembroke Pines, Floride 33029, États-Unis est actuellement à vendre.Cette propriété a 5 chambres, 3 salles de bains caractéristiques.
Description
One-of-a-kind Estate Paris model situated on a quiet cul-de-sac with a 12,916 sq. ft. lot and expansive lake views. Filled with natural light, this elegant home features marble flooring on the main level, wood flooring upstairs, 2 A/C units, a spacious open kitchen with abundant cabinetry, home office, and a bedroom with full bath on the first floor. Upstairs offers 4 additional bedrooms, 2 baths, a generous primary suite with his-and-hers closets, separate Jacuzzi tub and rain shower, plus a second living room perfect for a media room, playroom, or family lounge. Enjoy the lushly landscaped backyard and peaceful lake for fishing, kayaking, and battery-powered boating. Roof replaced in 2021, A/C and water heater approximately 3 years old, and attached hurricane shutters provide added peace of mind. Located in a gated community with a playground, highly rated A+ schools, and cable and internet included in the HOA. Furniture may also be negotiated with the sale. An exceptional lakefront home ready to enjoy!
Lieu
18806 NW 23rd Pl, Pembroke Pines, Floride 33029, États-Unis
Caractéristiques de la propriété
Propriété
- Superficie du bien:
249 m² (2 678 ft²) - Caractéristiques: Espace Pour La PiscineGaragePatioEntrée Privée
- Lieu: Bord De L'eau
Parcelle/Terrain
- Superficie du terrain/lot:
1 200 m² (12 916 ft²) - Bord de l'eau: 46 m
Construction
- Année de construction: 1996
- Type de toit: Toit En Berceau
- Construction: Construction Stuc Et Blocs De Béton
Stationnement/Garage
- Description du stationnement: Dans La Rue
- Description du garage: Ouvre-porte De Garage Automatique
Chambres
- Chambres: 5
Salles de bains
- Nombre total de salles de bain: 3
- Salle de bain complète: 3
Caractéristiques intérieures
- Fenêtres: Volets Anti-ouragan
- Planchers: BoisMarbre
Caractéristiques extérieures
- Espaces extérieurs: Patio
- Espaces de stationnement couverts:
Eau et navigation
- eau: Lac
Vue
- Caractéristiques: Vue Sur Le LacVue Sur L'eau
Chauffage et climatisation
- Système de chauffage: Central
- Système de refroidissement: Ventilateur Au PlafondAir Climatisé Central
Services publics
- Autres services publics / utilités: Égout MunicipalEau Municipale
Communauté
- Caractéristiques: Animaux PermisCommunauté Clôturée
Informations sur les établissements scolaires
- École Secondaire: West Broward
- École Intermédiaire: Silver Trail
- École Primaire: Chapel Trail