
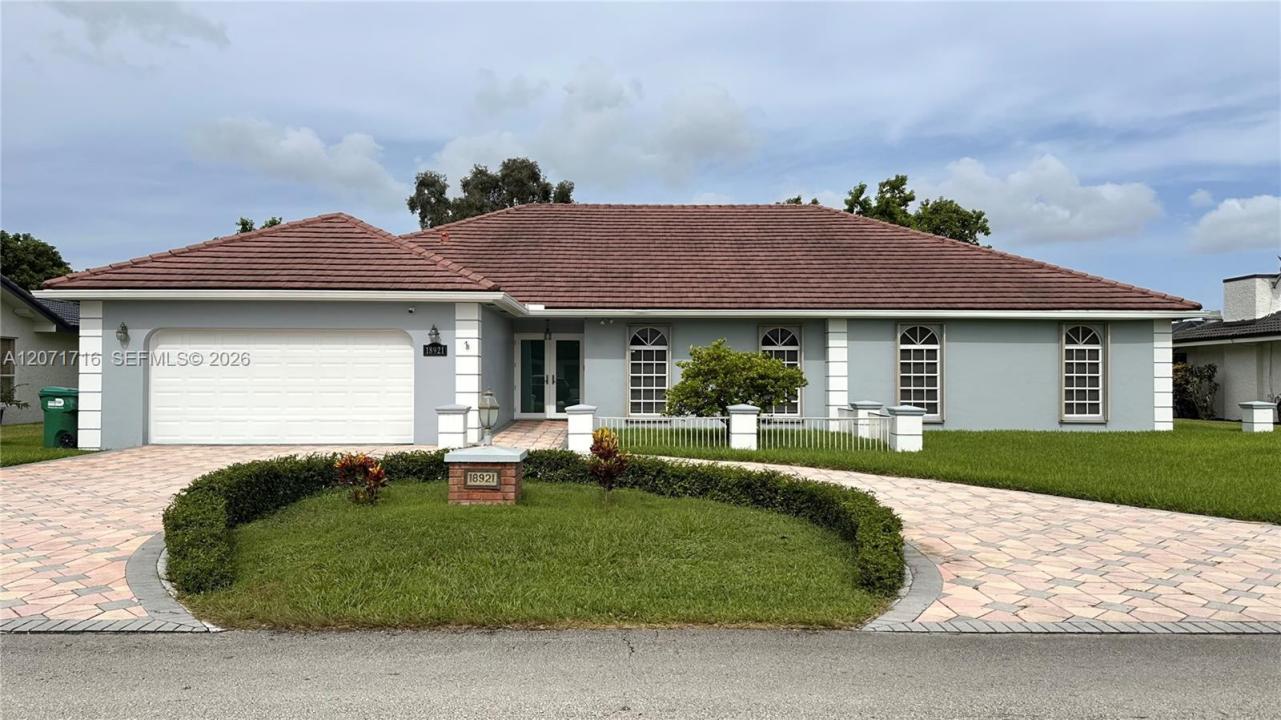
1 049 000 $ US
Maison unifamiliale à vendre, 18921 W Oakmont Dr, Hialeah, Floride 33015, États-Unis
- #MLSA12071716
- 5
- 3
275 m² (2 958 ft²)
Inscrit par Island Living Realty, LLC
Le bien Maison Unifamiliale situé à 18921 W Oakmont Dr, Hialeah, Floride 33015, États-Unis est actuellement à vendre.Cette propriété a 5 chambres, 3 salles de bains caractéristiques.
Description
Spacious 5-bedroom, 3-bath single-family home located in the desirable Country Club of Miami Estates, near Miami Lakes. Offering 2,958 sq. ft. of living area on an oversized 12,100 sq. ft. lot with no HOA, this property combines generous indoor spaces with exceptional outdoor living. The home features a fully equipped remodeled kitchen with quartz countertops, a large island and high-end appliances; a family room with a wood-burning fireplace; and a primary suite with direct access to the pool, a soaking tub and a separate shower. Enjoy a screened pool, covered patio, BBQ area and direct access to the Country Club of Miami golf course. Additional features include hurricane protection, a two-car garage, circular driveway, central vacuum, two central A/C systems and an irrigation system. Conveniently located near Miami Lakes, shopping, dining, parks and major highways, providing easy access to Miami-Dade and Broward. Schedule your private showing today!
Lieu
18921 W Oakmont Dr, Hialeah, Floride 33015, États-Unis
Caractéristiques de la propriété
Propriété
- Superficie du bien:
275 m² (2 958 ft²) - Type: Non Meublé
- Caractéristiques: Garde-mangerSalle De LavageGaragePorche OuvertPatioChambres SéparéesEntrée PrivéeÉclairage ExtérieurFoyer
Parcelle/Terrain
- Superficie du terrain/lot:
1 124 m² (12 100 ft²)
Construction
- Année de construction: 1977
- Toiture: Tuile Plate
- Construction: Blocs De Béton
- extérieur: Stucco
Stationnement/Garage
- Description du garage: Garage AttachéOuvre-porte De Garage Automatique
Chambres
- Chambres: 5
Salles de bains
- Nombre total de salles de bain: 3
- Salle de bain complète: 3
Autres pièces
- Types de pièces: SolariumSalle FamilialeGrande PièceSalle À Manger Formelle
- Description de la cuisine: Îlot
- Appareils électroménagers: Chauffe-eau ÉlectriqueLaveuseCuisinièreMicroondesFour - MuralRéfrigérateurBroyeur De DéchetsSécheuseLave-vaisselle
Caractéristiques intérieures
- Fenêtres: Volets Anti-ouragan
- Planchers: TuileTuile En CéramiqueTerrazzo
- Moulures / boiseries: Armoires
Caractéristiques extérieures
- Espaces extérieurs: Patio
- Entrée privée: Entrée - Circulaire
- Espaces de stationnement couverts:
Piscine et spa
- Piscine: Équipement InclusCreuséePrivéeBéton
Récréatif
- Récréatif: PiscineBarbecueGrill Encastré
Sécurité
- Caractéristiques: Détecteur De Fumée
Vue
- Caractéristiques: Vue Sur Le Terrain De GolfJardin
Chauffage et climatisation
- Système de chauffage: ÉlectriqueCentral
- Système de refroidissement: Ventilateur Au PlafondÉlectriqueAir Climatisé Central
Services publics
- Autres services publics / utilités: Égout MunicipalEau Municipale
Communauté
- Caractéristiques: Terrain De GolfAnimaux Permis
Informations sur les établissements scolaires
- École Secondaire: American
- École Intermédiaire: Country Club
- École Primaire: Spanish Lakes