
1 475 000 $ US
Maison unifamiliale à vendre, 19035 E E. St. Andrews Dr, Hialeah, Floride 33015, États-Unis
- #MLSA12053885
- 4
- 3
338 m² (3 633 ft²)
Inscrit par Costa Realtors Corp.
Le bien Maison Unifamiliale situé à 19035 E E. St. Andrews Dr, Hialeah, Floride 33015, États-Unis est actuellement à vendre.Cette propriété a 4 chambres, 3 salles de bains caractéristiques.
Description
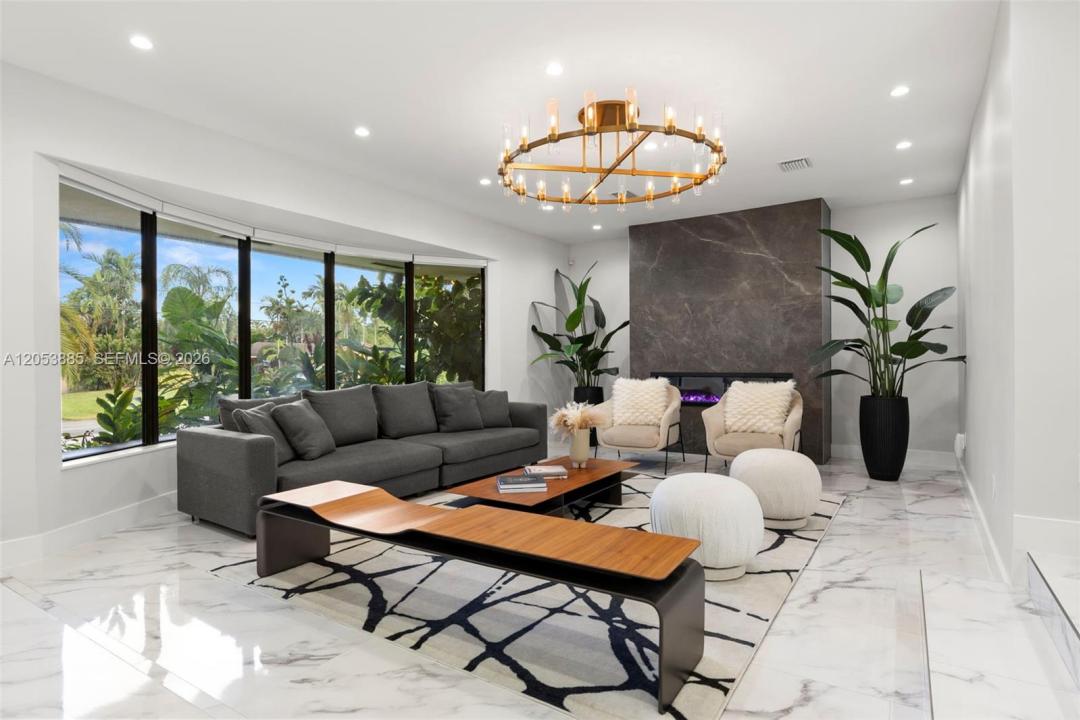
NOW OFFERED AT $1,475,000 — An exceptional opportunity to own a completely renovated golf-course residence in prestigious Country Club of Miami Estates. Luxury resort-style living awaits in this beautifully renovated 4-bedroom, 3-bath tri-level residence, combining elegant design with exceptional indoor-outdoor living. The chef's kitchen features paneled Jenn-Air appliances, quartz countertops, abundant cabinetry, and an oversized island that opens seamlessly to the living and dining areas with an illuminated glass wine display. The spacious primary suite offers a spa-inspired bathroom with a soaking tub, oversized glass shower, and dual vanities. The spectacular lower-level entertainment room is designed for unforgettable gatherings, complete with a custom full bar, theater area, and cabana bath. Upstairs you'll find three spacious bedrooms, including one with a private balcony overlooking the golf course, and a beautifully updated bathroom. Outdoors, enjoy a heated pool, separate spa, expansive teak deck, and panoramic golf course views. Additional features include impact windows and doors, beautifully updated landscaping, and a 2016 roof and A/C. Located within the 24-hour guard-gated community of Country Club of Miami Estates with roving security patrol. A rare opportunity to own a move-in-ready luxury home in one of Miami-Dade's most sought-after private communities.
Lieu
19035 E E. St. Andrews Dr, Hialeah, Floride 33015, États-Unis
Caractéristiques de la propriété
Propriété
- Superficie du bien:
338 m² (3 633 ft²) - Caractéristiques: Garde-mangerSalle De LavageGarageBalconTerrasseGarde-robe Walk-inFoyer
Parcelle/Terrain
- Superficie du terrain/lot:
1 022 m² (11 000 ft²)
Construction
- Année de construction: 1964
- Style: ModerneModerne
- Type de toit: Toit En Berceau
- État: Rénové
- Construction: Blocs De Béton
Stationnement/Garage
- Description du stationnement: Stationnement Couvert
- Description du garage: Ouvre-porte De Garage Automatique
Chambres
- Chambres: 4
Salles de bains
- Nombre total de salles de bain: 3
- Salle de bain complète: 3
Caractéristiques intérieures
- Fenêtres: StoresFenêtre Panoramique
- Moulures / boiseries: Armoires
- Bar: Bar Avec ÉvierBar
- Description du foyer: Décorative
Caractéristiques extérieures
- Espaces extérieurs: BalconTerrasse
- Entrée privée: Entrée - Circulaire
- Espaces de stationnement couverts:
Piscine et spa
- Piscine: ChaufféeÉquipement InclusCreusée
- Spa: ChaufféCreusé
Récréatif
- Récréatif: SpaPiscine
Sécurité
- Caractéristiques: Patrouille De Sécurité
Vue
- Caractéristiques: Vue Sur Le Terrain De Golf
Chauffage et climatisation
- Système de chauffage: Central
- Système de refroidissement: Air Climatisé Central
Services publics
- Autres services publics / utilités: Égout MunicipalEau Municipale
Communauté
- Caractéristiques: Terrain De GolfAnimaux PermisCommunauté Clôturée
Informations sur les établissements scolaires
- École Secondaire: American
- École Intermédiaire: Country Club
- École Primaire: Spanish Lakes