
2 595 000 $ US
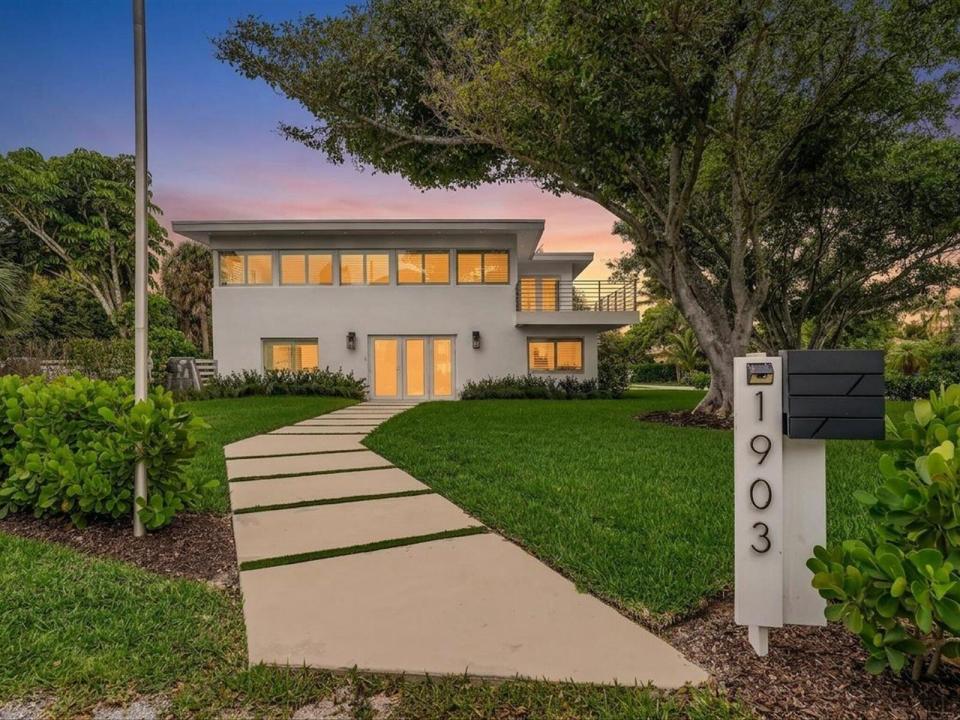
Maison unifamiliale à vendre, 1903 Bay Drive, Pompano Beach, Floride 33062, États-Unis
- #MLSB26039377
- 4
- 5
245 m² (2 632 ft²)
Inscrit par Century 21 Hansen Realty Inc
Le bien Maison Unifamiliale situé à 1903 Bay Drive, Pompano Beach, Floride 33062, États-Unis est actuellement à vendre.Cette propriété a 4 chambres, 5 salles de bains caractéristiques.
Description
4BR/4.5BA in Hillsboro Shores in Pompano Beach. Extensively renovated residence in Hillsboro Shores sits on an oversized 13,122-square-foot corner lot directly across from resident-only beach access. The 2,632-square-foot interior showcases premium Wolf appliances, oversized porcelain tile flooring throughout, and plantation shutters. The gourmet kitchen flows into spacious living areas, while the primary suite and three additional bedrooms provide flexible luxury living space. All major systems were completely updated, including new electrical panel, HVAC system, and water heater. Impact windows and doors provide hurricane protection throughout the residence. The home features energy-efficient systems and modern infrastructure designed for coastal living. The private outdoor oasis includes a resort-style pool with dedicated cabana bath, covered golf cart breezeway, and mature and privacy landscaping on the expansive corner lot. The 2nd floor tree-top balcony offers elevated views of this distinctive coastal community, ocean and serene property. Hillsboro Shores provides two private gated beach entrances with outdoor showers and scenic boardwalk access. Residents enjoy golf cart-friendly streets, unobstructed views of the historic Hillsboro Inlet Lighthouse, and walking distance to lighthouse tours. The community offers proximity to marinas, waterfront dining, parks, and world-class snorkeling and fishing. Schedule your showing today.
Lieu
1903 Bay Drive, Pompano Beach, Floride 33062, États-Unis
Caractéristiques de la propriété
Propriété
- Superficie du bien:
245 m² (2 632 ft²) - Caractéristiques: Salle De LavageGarageBalconPatioEntrée PrivéeÉclairage ExtérieurRaccordement Pour La LaveuseGarde-robe Walk-in
Parcelle/Terrain
- Superficie du terrain/lot:
1 219 m² (13 122 ft²) - Description du terrain: ClôturéTerrain D'angle
Construction
- Année de construction: 1959
- Style: ModerneModerne
- Toiture: Tuile Plate
- Type de toit: Plat
- Construction: Construction Stuc Et Blocs De Béton
- extérieur: Stucco
Stationnement/Garage
- Description du stationnement: Stationnement Couvert
- Description du garage: Garage AttachéOuvre-porte De Garage Automatique
Chambres
- Chambres: 4
Salles de bains
- Nombre total de salles de bain: 5
- Salle de bain complète: 4
- Demi-bains: 1
- Détails: Miroirs Sur Mesure
Autres pièces
- Types de pièces: Salle FamilialeSalle De JeuxSalle De Détente/Salle De Lecture/bureauSalle De JeuxSalle De Lavage
- Description de la cuisine: Îlot
- Appareils électroménagers: LaveuseCuisinièreMicroondesFour - MuralRéfrigérateurFour - Auto-nettoyantSécheuseLave-vaisselle
Caractéristiques intérieures
- Doors: Porte Française
- Fenêtres: Stores En Bois
- Planchers: TuileBoisTuile En CéramiqueMarbre
- Plafond: Plafonds Surélevés
- Moulures / boiseries: Armoires
Caractéristiques extérieures
- Espaces extérieurs: BalconPatio
- Espaces de stationnement couverts:
Piscine et spa
- Piscine: Piscine Privée
Récréatif
- Récréatif: PiscineBarbecue
Sécurité
- Caractéristiques: Détecteur De Fumée
Vue
- Caractéristiques: Vue Sur La PiscineVue Sur L'eau
Chauffage et climatisation
- Système de chauffage: Central
- Système de refroidissement: Ventilateur Au PlafondAir Climatisé Central
Services publics
- Télécommunication: Câble Disponible
- Autres services publics / utilités: ÉgoutPublicÉgout Municipal
Communauté
- Caractéristiques: Animaux PermisPiscine
Informations sur les établissements scolaires
- École Secondaire: Deerfield Beach
- École Intermédiaire: Crystal Lakes
- École Primaire: Cresthaven