
6 700 $ US
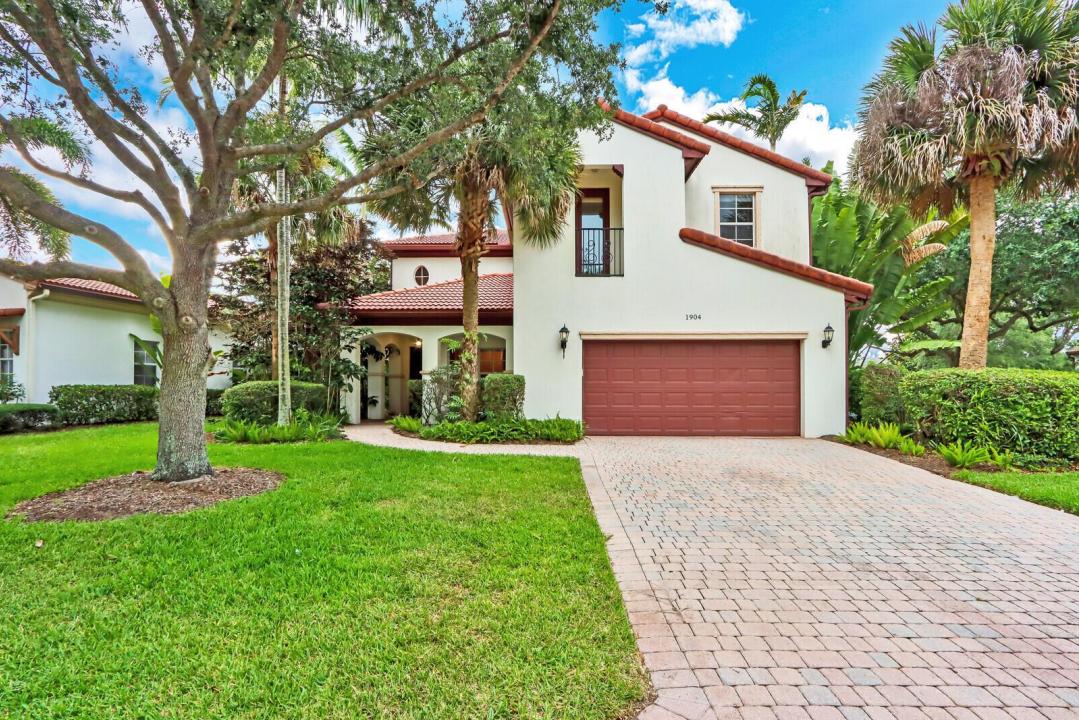
Maison unifamiliale à louer, 1904 Flower Drive, Palm Beach Gardens, Floride 33410, États-Unis
- #MLSB26014990
- 4
- 3
254 m² (2 729 ft²)
Inscrit par Illustrated Properties (Abacoa)
Le bien Maison Unifamiliale situé à 1904 Flower Drive, Palm Beach Gardens, Floride 33410, États-Unis est actuellement à louer.Cette propriété a 4 chambres, 3 salles de bains caractéristiques.
Description
Gorgeous updated home on a spacious corner lot in Evergrene! 4BR/3BA/2CG with one guest bedroom and full bathroom on the first floor. The formal living room offers soaring ceilings and a custom staircase to the second floor. The formal dining room opens to a private side patio. Beyond the dining room is the family room and kitchen that open to a covered back patio. Upstairs is the large master suite, 2 guest bedrooms, 1 full bath, a loft area and laundry room. Granite counters throughout, tile in the downstairs living area and wood flooring upstairs. The landscaped yard has a large side yard with a privacy hedge. Evergrene is a gated community offering a resort style clubhouse with large pool, tiki bar, children's play area, fitness center and business center. Annual rentals only.
Lieu
1904 Flower Drive, Palm Beach Gardens, Floride 33410, États-Unis
Caractéristiques de la propriété
Propriété
- Superficie du bien:
254 m² (2 729 ft²) - Type: Non Meublé
- Caractéristiques: Garde-mangerSalle De LavageGarageBalconPatioChambres SéparéesEntrée PrivéeGarde-robe Walk-in
Parcelle/Terrain
- Superficie du terrain/lot:
782 m² (8 420 ft²) - Description du terrain: Terrain D'angle
Construction
- Année de construction: 2003
- Type de toit: Toit En Berceau
- Construction: Construction Stuc Et Blocs De Béton
Stationnement/Garage
- Description du garage: Garage AttachéOuvre-porte De Garage Automatique
Chambres
- Chambres: 4
Salles de bains
- Nombre total de salles de bain: 3
- Salle de bain complète: 3
Autres pièces
- Types de pièces: Salle FamilialeSalle De Lavage
- Description de la cuisine: Îlot
- Appareils électroménagers: Chauffe-eau Au GazMicroondesRéfrigérateurBroyeur De DéchetsSécheuseMachine À GlaçonsLave-vaisselle
Caractéristiques intérieures
- Doors: Porte Française
- Planchers: TuileBois
- Plafond: Plafonds Surélevés
Caractéristiques extérieures
- Espaces extérieurs: BalconPatio
- Espaces de stationnement couverts:
Piscine et spa
- Piscine: Piscine Privée
- Spa: Baignoire
Sécurité
- Caractéristiques: Patrouille De SécuritéSystème De Sécurité PropreDétecteur De Fumée
Vue
- Caractéristiques: Jardin
Chauffage et climatisation
- Système de chauffage: Central
- Eau chaude: Chauffe-eau Au Gaz Naturel
- Système de refroidissement: Ventilateur Au PlafondAir Climatisé Central
Services publics
- Télécommunication: Câble Disponible
- Autres services publics / utilités: Gaz NaturelÉgoutÉgout Hors SiteÉgout Municipal
Communauté
- Caractéristiques: Communauté Gardée Par Un Agent De SécuritéSalle D'exercicesCentre CommunautaireAnimaux PermisSpaPiscineAgent De Sécurité À La GuériteGymnase/salle D'exercices De L'associationBibliothèqueSentier De Jogging / Piste Cyclable
Informations sur les établissements scolaires
- École Secondaire: William T Dwyer
- École Intermédiaire: Watson B. Duncan
- École Primaire: Marsh Pointe Elementary