
2 470 000 $ US
Maison unifamiliale à vendre, 19130 NE 21st Ave, North Miami Beach, Floride 33179, États-Unis
- #MLSA12054825
- 5
- 5
317 m² (3 414 ft²)
Inscrit par One Sotheby's International Realty
Le bien Maison Unifamiliale situé à 19130 NE 21st Ave, North Miami Beach, Floride 33179, États-Unis est actuellement à vendre.Cette propriété a 5 chambres, 5 salles de bains caractéristiques.
Description
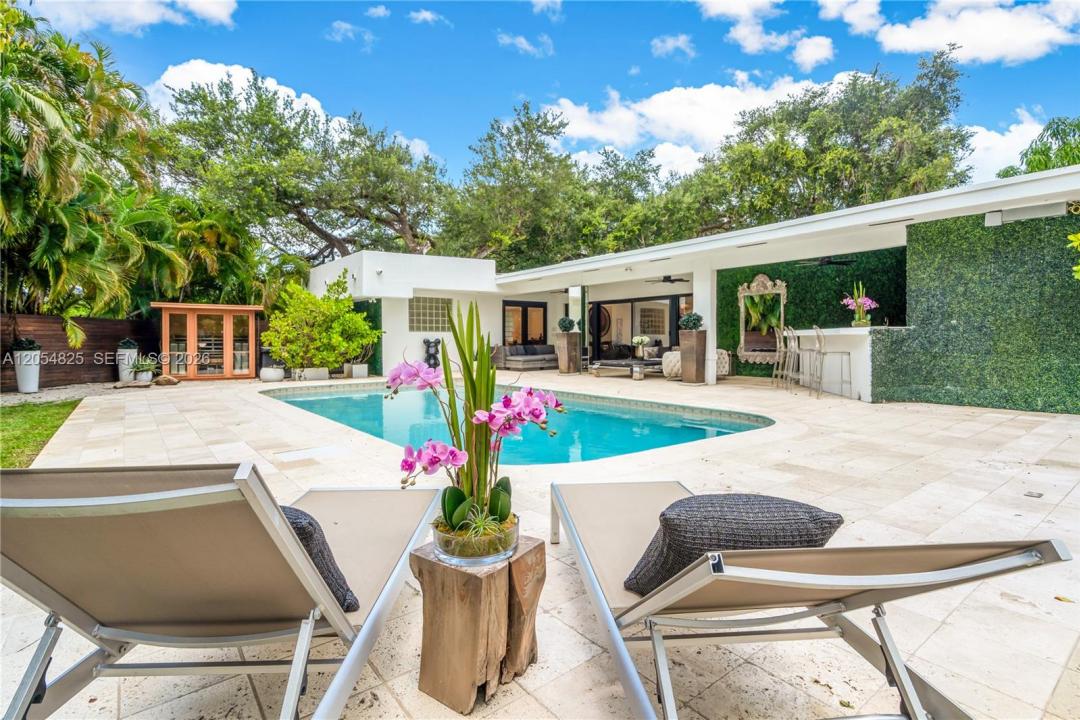
Tucked away on a quiet estate street in the highly desirable Skylake neighborhood, this exceptional 5-bedroom + den, 4.5-bath residence offers the perfect blend of luxury, comfort, and functionality. Situated on a spacious corner lot, the thoughtfully designed floor plan features two primary suites with renovated spa-inspired baths, plus generous guest accommodations. The kitchen has natural gas cooking, premium stainless-steel appliances, dual gas ranges, abundant storage with additional pantry, and a central island ideal for entertaining. A custom wet bar with Panda marble countertop, sink, and beverage cooler adds a sophisticated touch. Step outside to a resort-style retreat featuring a heated saltwater pool and infrared sauna. The outdoors has abundant greenery and nature all around offering total privacy with ample space for relaxing or entertaining. Additional highlights include porcelain flooring, a versatile den ideal for an office, gym, or media room, whole-house water filtration system, tankless gas water heaters, three zoned A/C systems, an outdoor climate-controlled storage, concrete block construction, and a location outside the flood zone. A three-way driveway provides easy access and ample parking for multiple vehicles. Conveniently located near top-rated schools, shopping, dining, and major highways. This property is within walking distance to several places of worship. Art, chandeliers and personal property are excluded from sale.
Lieu
19130 NE 21st Ave, North Miami Beach, Floride 33179, États-Unis
Caractéristiques de la propriété
Propriété
- Superficie du bien:
317 m² (3 414 ft²) - Caractéristiques: Salle De LavageTerrasseEntrée PrivéeEspace De Remisage
- Autres bâtiments: Maison D'amis
Parcelle/Terrain
- Superficie du terrain/lot:
1 218 m² (13 110 ft²) - Description du terrain: Clôturé
Construction
- Année de construction: 1957
- Toiture: Membrane Multicouche
- État: Rénové
- Construction: Construction Stuc Et Blocs De Béton
Chambres
- Chambres: 5
Salles de bains
- Nombre total de salles de bain: 5
- Salle de bain complète: 4
- Demi-bains: 1
Caractéristiques intérieures
- Planchers: Tuile En CéramiqueMarbre
- Bar: Bar Avec ÉvierBar
Caractéristiques extérieures
- Espaces extérieurs: Terrasse
- Entrée privée: Entrée - Circulaire
- Espaces de stationnement couverts:
Piscine et spa
- Piscine: Creusée
- Spa: Hors Terre
Récréatif
- Récréatif: SaunaSpaPiscineBarbecue
Sécurité
- Caractéristiques: Alarme D'incendieDétecteur De Fumée
Vue
- Caractéristiques: Jardin
Chauffage et climatisation
- Système de chauffage: Central
- Système de refroidissement: Air Climatisé Central
Services publics
- Autres services publics / utilités: Fausse Septique Eau Municipale
Communauté
Informations sur les établissements scolaires
- École Intermédiaire: Highland Oaks