
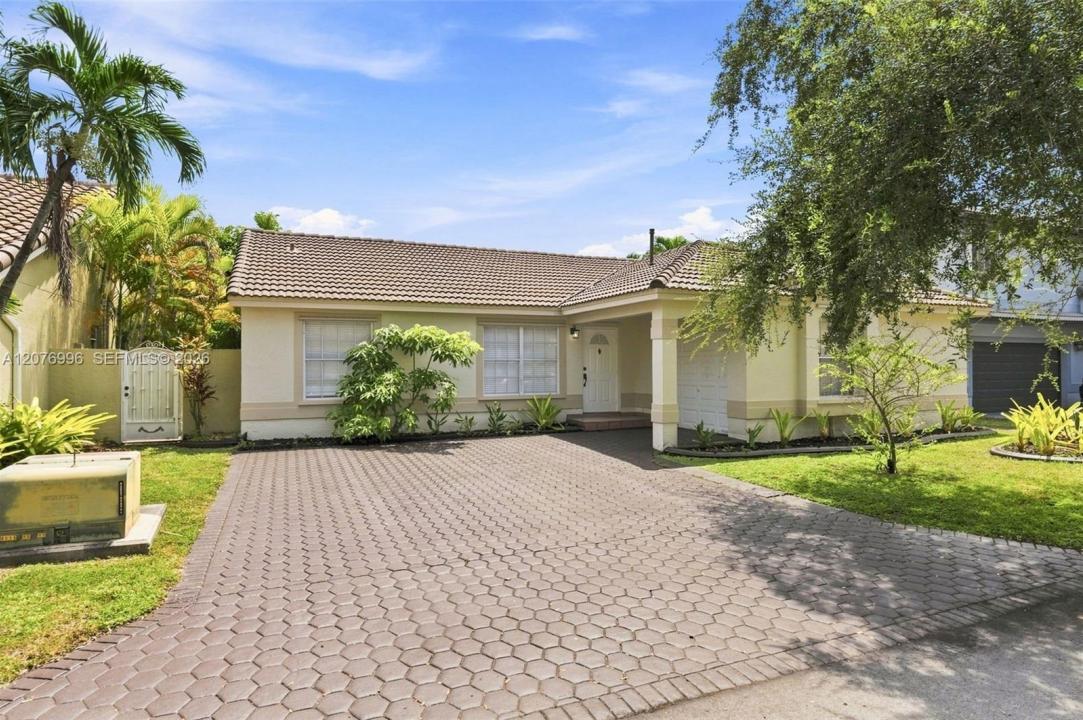
3 950 $ US
Maison unifamiliale à louer, 19181 NW 89th Ave 1, Hialeah, Floride 33018, États-Unis
- #MLSA12076996
- 3
- 2
151 m² (1 628 ft²)
Inscrit par Anchor Realty of FL, LLC.
Le bien Maison Unifamiliale situé à 19181 NW 89th Ave 1, Hialeah, Floride 33018, États-Unis est actuellement à louer.Cette propriété a 3 chambres, 2 salles de bains caractéristiques.
Description
MOVE-IN READY IN LAKES ON THE GREEN! Welcome to a spacious 3-bedrm/2-bath single-story home featuring an expansive open floor plan, soaring vaulted ceilings w/abundant natural light. The generous living & dining areas create an impressive sense of space & offers flexibility for everyday living & entertaining. The kitchen features dark hardwood cabinetry, ample counter space w/an open connection to the home’s main living areas. The primary suite offers direct access to the backyard thru sliding glass doors, a very large walk-in closet & private bath. A split floor plan w/2 additional bedrooms provide flexibility for family, guests or a dedicated home office. Bedroom 3 is virtually staged as an office to demonstrate versatility. Multiple sliding glass doors create an easy transition to the outdoors, w/oversized paved patio & fenced backyard w/plenty of room for BBQ, entertaining, pets enjoying the South Florida lifestyle! Also, 1-car garage w/washer & dryer inside the garage. An additional existing washer/dryer hookup is located inside the home adjacent to the third bedroom/office area, providing an opportunity for a buyer to explore future reconfiguration of the space! Centrally, Located off I-75 & Turnpike entrance, also NEW MALL being built across intersection w/access to shopping, dining, Publix, CVS your everyday conveniences. Virtual Staging Disclosure: Interior photographs containing furniture & décor have been virtually staged. The home is being offered unfurnished.
Lieu
19181 NW 89th Ave 1, Hialeah, Floride 33018, États-Unis
Caractéristiques de la propriété
Propriété
- Superficie du bien:
151 m² (1 628 ft²) - Type: Non Meublé
- Caractéristiques: Garde-mangerEspace Pour La PiscineGaragePorche OuvertPatioChambres SéparéesÉclairage ExtérieurSalle De Lavage Dans Le GarageEspace De Remisage
Parcelle/Terrain
- Superficie du terrain/lot:
446 m² (4 800 ft²) - Description du terrain: Clôturé
Construction
- Année de construction: 1992
- Type de toit: Toit En Berceau
- Construction: Construction Stuc Et Blocs De Béton
Stationnement/Garage
- Description du stationnement: Partielle
Chambres
- Chambres: 3
Salles de bains
- Nombre total de salles de bain: 2
- Salle de bain complète: 2
Autres pièces
- Types de pièces: Salle De Lavage
- Appareils électroménagers: Chauffe-eau ÉlectriqueLaveuseCuisinièreMicroondesRéfrigérateurBroyeur De DéchetsSécheuseLave-vaisselle
- Description de la salle de lavage: Salle De Lavage Dans Le Garage
Caractéristiques intérieures
- Fenêtres: StoresVolets Anti-ouragan
- Planchers: Tuile
- Plafond: Plafonds Voûtés
Caractéristiques extérieures
- Espaces extérieurs: Patio
- Espaces de stationnement couverts:
Récréatif
- Récréatif: Barbecue
Sécurité
- Caractéristiques: Alarme D'incendiePatrouille De Sécurité
Communauté
- Caractéristiques: Animaux PermisAgent De Sécurité À La GuériteCommunauté Clôturée
Informations sur les établissements scolaires
- École Secondaire: American
- École Primaire: Spanish Lakes