
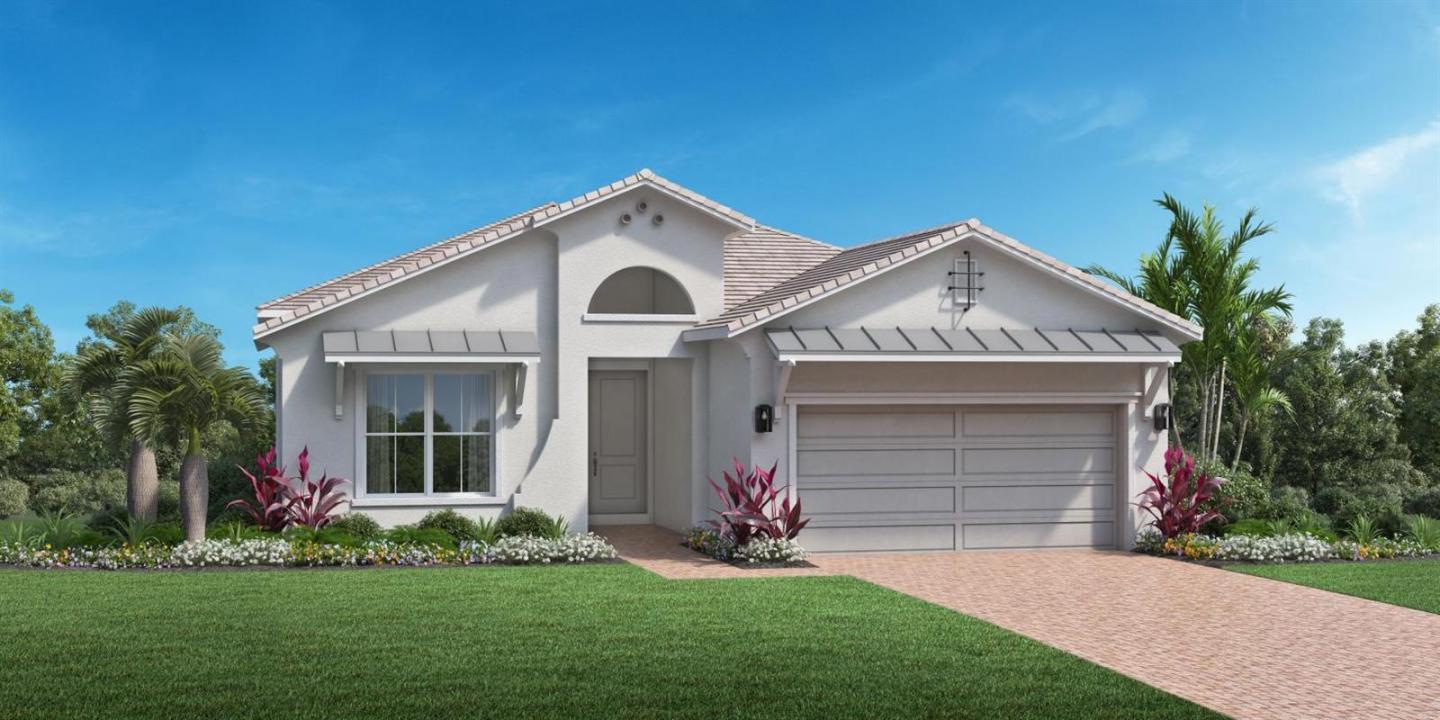
899 000 $ US
Ferme à vendre, 192 SE PALMA SE Street, Port St. Lucie, Floride 34984, États-Unis
- #MLSB26074632
- 3
- 3
254 m² (2 735 ft²)
Inscrit par Frenchman's Reserve Realty
Le bien Ferme situé à 192 SE PALMA SE Street, Port St. Lucie, Floride 34984, États-Unis est actuellement à vendre.Cette propriété a 3 chambres, 3 salles de bains caractéristiques.
Description
The Gordon's combination of classic details and modern open-concept spaces make it a stunning home. The beautiful foyer hallway reveals a graceful formal dining room and a spacious great room, both with elegant coffered ceilings. Just beyond the great room is a desirable covered lanai. The well-designed kitchen is complemented by a large center island with breakfast bar, wraparound counter and cabinet space, and a sizable pantry. Defining the primary bedroom suite is a charming coffered ceiling, dual walk-in closets, and a palatial primary bath with dual vanities, a large soaking tub, a luxe shower with seat, linen storage, and a private water closet. The ample secondary bedrooms feature roomy closets and a shared bath. HOME IS STILL UNDER CONSTRUCTION, HOME TO BE COMPLTED BY SPRING 2027.
Lieu
192 SE PALMA SE Street, Port St. Lucie, Floride 34984, États-Unis
Caractéristiques de la propriété
Propriété
- Superficie du bien:
254 m² (2 735 ft²) - Caractéristiques: Espace Pour La PiscineGarageEntrée PrivéeGarde-robe Walk-in
- Lieu: Cul-de-sac
Parcelle/Terrain
- Superficie du terrain/lot:
1 255 m² (13 504 ft²) - Description du terrain: ClôturéTrottoir
Construction
- Année de construction: 2026
- Toiture: TuileBéton
- État: Construction Neuve
- Construction: Construction Stuc Et Blocs De BétonBlocs De BétonConstruction À Dalle
- extérieur: Stucco
Stationnement/Garage
- Description du garage: Garage Attaché
Chambres
- Chambres: 3
Salles de bains
- Nombre total de salles de bain: 3
- Salle de bain complète: 2
- Demi-bains: 1
Autres pièces
- Types de pièces: Salle À Manger Formelle
- Description de la cuisine: Îlot
- Appareils électroménagers: Chauffe-eau Au GazLaveuseMicroondesFour - MuralRéfrigérateurFour - Auto-nettoyantSécheuseLave-vaisselle
Caractéristiques intérieures
- Doors: Porte Française
- Planchers: BoisTuile En CéramiqueTapis
- Plafond: Plafonds Surélevés
Piscine et spa
- Piscine: Piscine PrivéePiscine Et Spa
- Spa: Baignoire
Récréatif
- Récréatif: SpaPiscineBarbecueGrill Encastré
Sécurité
- Caractéristiques: Patrouille De Sécurité
Chauffage et climatisation
- Système de chauffage: Bande ThermiqueCentral
- Eau chaude: Chauffe-eau Au Gaz Naturel
- Système de refroidissement: Air Climatisé Central
Services publics
- Télécommunication: Câble Disponible
- Autres services publics / utilités: Gaz NaturelÉgoutPublicServices Publics EnfouisÉgout Hors SiteÉgout Municipal
Communauté
- Caractéristiques: Communauté Gardée Par Un Agent De SécuritéAnimaux PermisSpaPiscineBarAgent De Sécurité À La GuériteVert De PratiqueTerrains De TennisCommunauté ClôturéePiscine Chauffée