
475 000 $ US
Maison unifamiliale à vendre, 192 SW Fernleaf Trl, Port St. Lucie, Floride 34953, États-Unis
- #MLSA12078524
- 3
- 2
203 m² (2 180 ft²)
Inscrit par Paramount Commercial Realty
Le bien Maison Unifamiliale situé à 192 SW Fernleaf Trl, Port St. Lucie, Floride 34953, États-Unis est actuellement à vendre.Cette propriété a 3 chambres, 2 salles de bains caractéristiques.
Description
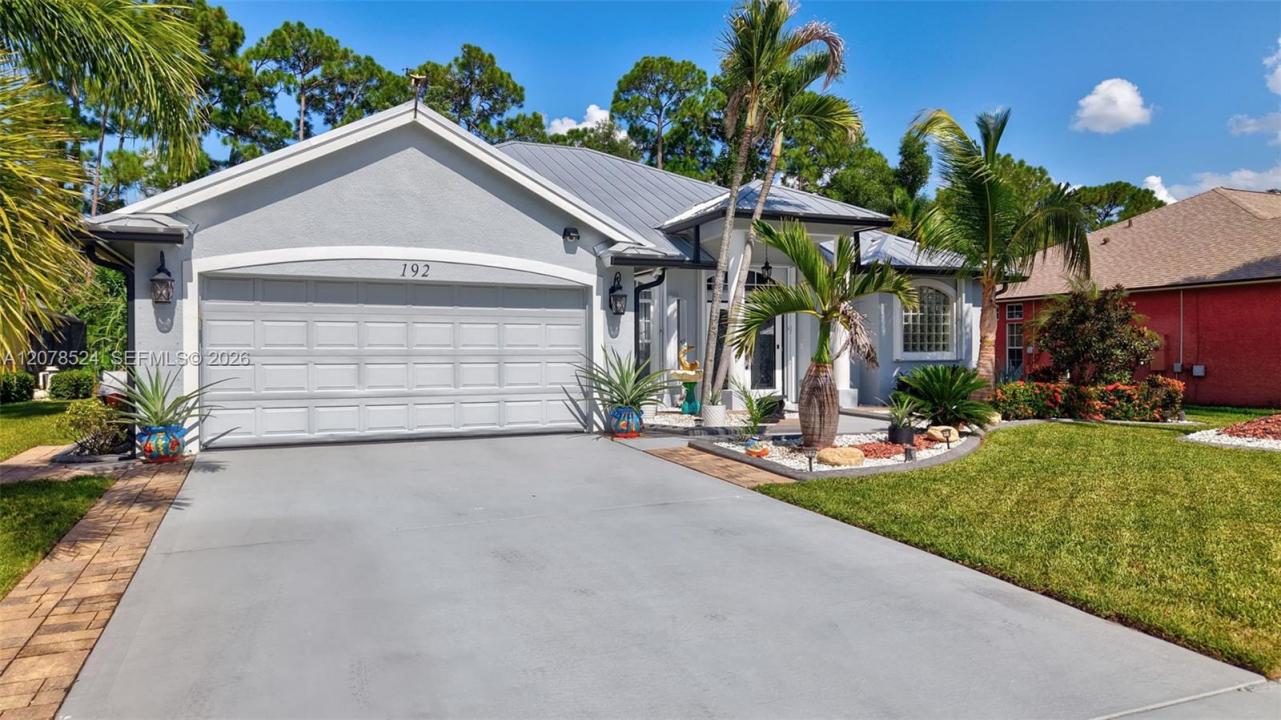
Welcome to this meticulously maintained 3-bedroom, 2-bath home in the desirable Crane Point community of Sawgrass Lakes. Beautifully manicured landscaping and exceptional curb appeal welcome you to a home that shows true pride of ownership.
Inside, you'll find a bright, open floor plan with soaring ceilings and beautiful high-gloss tile flooring. The centrally located kitchen opens to the main living areas and features quartz countertops, 42-inch upper cabinetry and ample storage, creating a comfortable space for everyday living and entertaining.
The desirable split-bedroom layout offers a private primary suite with dual walk-in closets, patio access and a spacious en-suite bath with separate soaking tub and private water closet.
Additional features include a premium standing-seam metal roof, impact-rated garage door, select impact windows and doors, hurricane shutters for remaining openings, full gutter system, two-car garage and an installed security surveillance system with cameras and interior monitors that will remain.
Spotless, freshly painted and exceptionally well cared for, this move-in-ready Crane Point home is a wonderful opportunity in sought-after Sawgrass Lakes.
Lieu
192 SW Fernleaf Trl, Port St. Lucie, Floride 34953, États-Unis
Caractéristiques de la propriété
Propriété
- Superficie du bien:
203 m² (2 180 ft²) - Caractéristiques: Porche Avec MoustiquaireEspace Pour La PiscineSalle De LavageGarageChambres SéparéesEntrée PrivéeÉclairage ExtérieurGarde-robe Walk-in
Parcelle/Terrain
- Superficie du terrain/lot:
883 m² (9 505 ft²) - Description du terrain: Clôturé
Construction
- Année de construction: 2006
- Style: ModerneModerne
- Toiture: Tôle
- Construction: Construction Stuc Et Blocs De Béton
Stationnement/Garage
- Description du stationnement: Dans La Rue
- Description du garage: Garage AttachéOuvre-porte De Garage Automatique
Chambres
- Chambres: 3
Salles de bains
- Nombre total de salles de bain: 2
- Salle de bain complète: 2
Caractéristiques intérieures
- Fenêtres: Volets Anti-ouragan
- Planchers: Tuile
- Plafond: Plafonds Voûtés
- Moulures / boiseries: Armoires
Caractéristiques extérieures
- Espaces extérieurs: Porche Avec Moustiquaire
- Espaces de stationnement couverts:
Sécurité
- Caractéristiques: Détecteur De Fumée
Vue
- Caractéristiques: Jardin
Chauffage et climatisation
- Système de chauffage: Central
- Système de refroidissement: Ventilateur Au PlafondAir Climatisé Central
Services publics
- Autres services publics / utilités: Égout MunicipalEau Municipale
Communauté
- Caractéristiques: Animaux PermisCommunauté Clôturée