
$ US2,799,000
Maison unifamiliale à vendre, 19345 SW 240th St, Homestead, Floride 33031, États-Unis
- #MLSA12071748
- 4
- 5
243 m² (2 611 ft²)
Inscrit par La Rosa Realty LLC
Le bien Maison Unifamiliale situé à 19345 SW 240th St, Homestead, Floride 33031, États-Unis est actuellement à vendre.Cette propriété a 4 chambres, 5 salles de bains caractéristiques.
Description
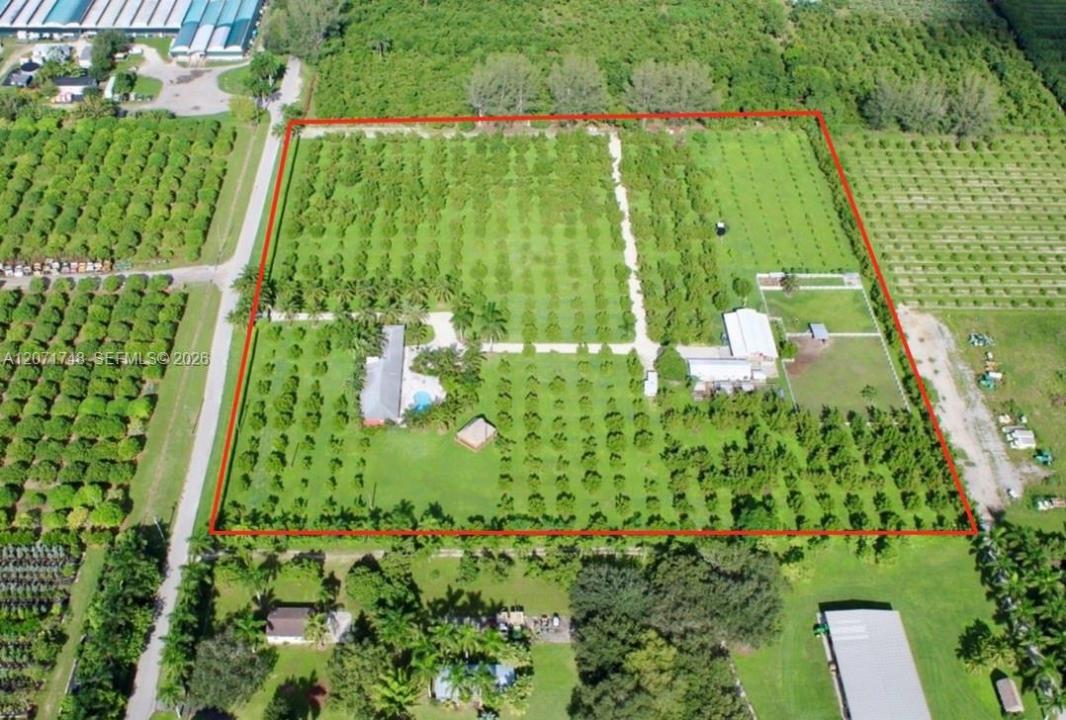
Paradise found! A rare, opportunity to own 10 acres of lush, tropical gardens bordered by an avocado and tropical fruit grove in a quiet, tucked away area of the Redland. The gated property has an income producing avocado and sapodilla grove. There is a “Dream Row” of tropical fruit trees of every kind! The 4 bedroom 5 bath home has travertine floors throughout, which includes a separate in-laws suite. The estate includes a cottage with its own kitchen and bath. The home is surrounded by tree-mounted mature orchids that bloom in various seasons. The 10’X48’ pergola will host vines of fruit and flowers of your choice. Enjoy the large deck and in-ground swimming pool and entertain family and friends in the huge Tiki hut! The estate has plenty of space for hosting special events. Bring your horses to the 8 stall stable/barn with wash rack and two paddocks for them to roam. The barn has an undercover area to store farming equipment, plus an enclosed workshop. Enjoy the separate tack room and equipment rooms. Your chickens will love the two fenced in pens. Be mesmerized by the fully equipped, 400 sq ft EXTRA Country Kitchen complete with stainless steel appliances, bath and shower. Never loose power with the fully enclosed comercial Generac 30 kw generator with a Perkins diesel engine and a 500 gal fuel tank. Start your own collection of orchids in the 24X24 greenhouse, which is fully lighted and has an RO watering system. Escape to this secluded piece of heaven on earth!
Lieu
19345 SW 240th St, Homestead, Floride 33031, États-Unis
Caractéristiques de la propriété
Propriété
- Superficie du bien:
243 m² (2 611 ft²) - Caractéristiques: Garde-mangerGarageAbri AutoPatioAtelierÉclairage ExtérieurGarde-robe Walk-inFoyer
- Autres bâtiments: Maison D'amisSerre
Parcelle/Terrain
- Superficie du terrain/lot:
40 469 m² (435 600 ft²) - Description du terrain: ClôturéChevaux Autorisés
Construction
- Année de construction: 1970
- Toiture: Bardeau
- Construction: Charpente & Stucco
- extérieur: Stucco
Stationnement/Garage
- Description du stationnement: Stationnement Couvert
Chambres
- Chambres: 4
Salles de bains
- Nombre total de salles de bain: 5
- Salle de bain complète: 5
Autres pièces
- Types de pièces: Grande PièceQuartier Des Invités/du Personnel
- Description de la cuisine: Îlot
- Appareils électroménagers: Chauffe-eau ÉlectriqueLaveuseCuisinièreMicroondesRéfrigérateurFour - Auto-nettoyantBroyeur De DéchetsSécheusePurificateur D'eauMachine À GlaçonsLave-vaisselle
Caractéristiques intérieures
- Fenêtres: Stores
Caractéristiques extérieures
- Espaces extérieurs: Patio
- Espaces de stationnement couverts: 3
Piscine et spa
- Piscine: Creusée
Récréatif
- Récréatif: Piscine
Sécurité
- Caractéristiques: Alarme D'incendieSystème De Sécurité PropreDétecteur De Fumée
Équestre / agricole
- Structures: GrangeÉtable
- Caractéristiques: Sellerie
Vue
- Caractéristiques: Vue Sur La Piscine
Chauffage et climatisation
- Système de chauffage: Central
- Système de refroidissement: Électrique
Services publics
- Autres services publics / utilités: Fausse Septique Puit
Communauté
Informations sur les établissements scolaires
- École Secondaire: South Dade
- École Intermédiaire: Redland
- École Primaire: Redland