
910 000 $ US
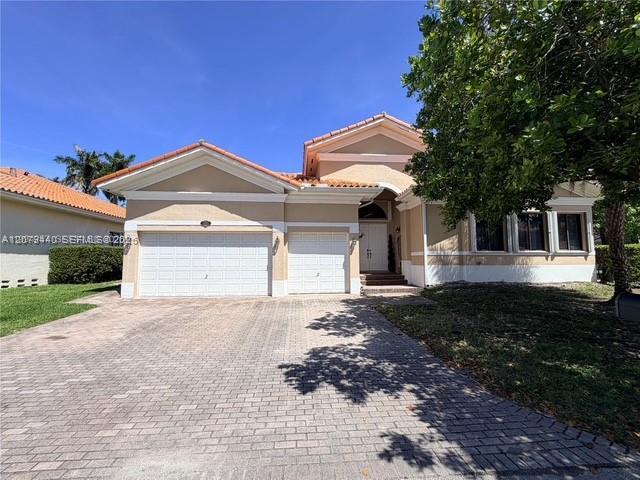
Maison unifamiliale à vendre, 19385 SW 79th Ct, Cutler Bay, Floride 33157, États-Unis
- #MLSA12079440
- 5
- 4
284 m² (3 061 ft²)
Inscrit par Florida Select Realty
Le bien Maison Unifamiliale situé à 19385 SW 79th Ct, Cutler Bay, Floride 33157, États-Unis est actuellement à vendre.Cette propriété a 5 chambres, 4 salles de bains caractéristiques.
Description
Charming one-story residence featuring 5 bedrooms and 4.5 bathrooms, situated on an oversized corner lot with a 3-car garage in the highly sought-after gated community of Cutler Cay. This beautifully maintained home has been freshly painted interior and showcases tile flooring throughout, elegant French doors, and custom wood cabinetry in both the kitchen and bathrooms. The spacious kitchen is equipped with granite countertops, stainless steel appliances, and abundant storage, seamlessly flowing into the open living areas. Filled with natural light, the thoughtfully designed layout includes formal living and dining spaces, a welcoming foyer, and a generous family room—perfect for both everyday living and entertaining. The primary suite offers a luxurious retreat with a frameless glass shower, California closets, and recessed lighting. Additional highlights include accordion shutters for added protection and peace of mind. Step outside to a large private backyard featuring a covered terrace and outdoor kitchen—ideal for hosting gatherings or enjoying relaxing evenings at home. Residents of Cutler Cay enjoy resort-style amenities, all within close proximity to major expressways, dining, shopping, and top-rated schools.
Lieu
19385 SW 79th Ct, Cutler Bay, Floride 33157, États-Unis
Caractéristiques de la propriété
Propriété
- Superficie du bien:
284 m² (3 061 ft²) - Caractéristiques: Garde-mangerSalle De LavageGaragePatioEntrée PrivéeÉclairage Extérieur
Parcelle/Terrain
- Superficie du terrain/lot:
910 m² (9 795 ft²) - Description du terrain: Clôturé
Construction
- Année de construction: 2006
- Type de toit: Toit En Berceau
- Construction: Construction Stuc Et Blocs De Béton
Stationnement/Garage
- Description du garage: Garage AttachéOuvre-porte De Garage Automatique
Chambres
- Chambres: 5
Salles de bains
- Nombre total de salles de bain: 4
- Salle de bain complète: 4
Caractéristiques intérieures
- Fenêtres: StoresVolets Anti-ouragan
- Planchers: TuileTuile En Céramique
- Plafond: Plafonds Voûtés
Caractéristiques extérieures
- Espaces extérieurs: Patio
- Espaces de stationnement couverts:
Récréatif
- Récréatif: Grill Encastré
Sécurité
- Caractéristiques: Patrouille De SécuritéDétecteur De Fumée
Vue
- Caractéristiques: Jardin
Chauffage et climatisation
- Système de chauffage: Central
- Système de refroidissement: Air Climatisé Central
Services publics
- Autres services publics / utilités: Égout MunicipalEau Municipale
Communauté
- Caractéristiques: Salle D'exercicesCentre CommunautaireAnimaux PermisPiscineCommunauté Clôturée