
750 000 $ US
Maison unifamiliale à vendre, 19409 NW 24th Pl, Pembroke Pines, Floride 33029, États-Unis
- #MLSA12080388
- 4
- 3
193 m² (2 078 ft²)
Inscrit par Exceptional Miami Realty, Inc.
Le bien Maison Unifamiliale situé à 19409 NW 24th Pl, Pembroke Pines, Floride 33029, États-Unis est actuellement à vendre.Cette propriété a 4 chambres, 3 salles de bains caractéristiques.
Description
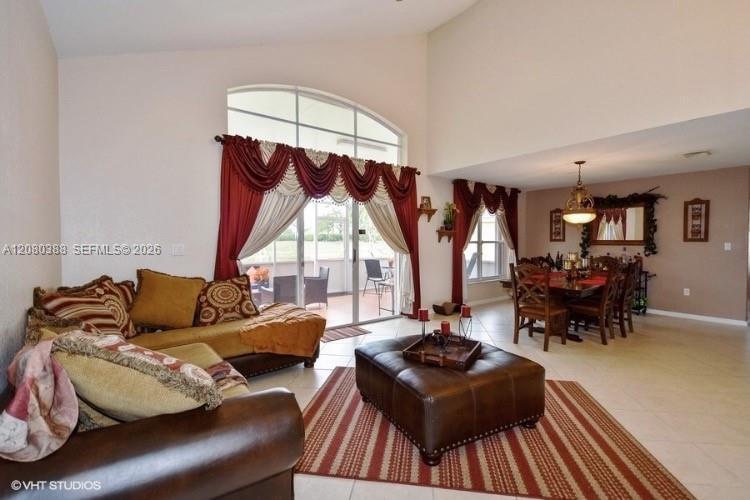
Wake up to breathtaking Canal views in this beautifully maintained 4-bedroom, 2.5-bath home located in theprestigious, guard-gated community of Keystone Lake. Waterfront lots like this are rarely available. The open andairy floor plan features high ceilings, abundant natural light, and a seamless flow between living spaces—perfectfor both everyday living and entertaining. Step outside to a serene screened-in lanai overlooking a peaceful Canal,offering some of the most stunning sunsets in Pembroke Pines. The home includes accordion shutters and aspacious primary suite with canal views and a style bathroom. Keystone Lake offers a quiet, family-friendlylifestyle with low HOA fees that include high-speed internet, cable, and 24-hour security. Minutes from A-ratedschools, major highways, hospitals, parks, restaurants, and shopping. Additional features include a sprinklersystem fed by free lake water—providing year-round lush landscaping at zero irrigation cost—and a ready-toconnect setup for an auxiliary
Lieu
19409 NW 24th Pl, Pembroke Pines, Floride 33029, États-Unis
Caractéristiques de la propriété
Propriété
- Superficie du bien:
193 m² (2 078 ft²) - Caractéristiques: Salle De LavageGaragePorche OuvertPatioEntrée PrivéeÉclairage Extérieur
- Lieu: Bord De L'eau
- Autres bâtiments: Autre Bâtiment/Remise
Parcelle/Terrain
- Superficie du terrain/lot:
811 m² (8 732 ft²) - Bord de l'eau: 122 m
- Description du terrain: Clôturé
Construction
- Année de construction: 1996
- Type de toit: Toit En Berceau
- Construction: Construction ÉlevéeConstruction Stuc Et Blocs De Béton
Stationnement/Garage
- Description du stationnement: Stationnement Couvert
- Description du garage: Garage AttachéOuvre-porte De Garage Automatique
Chambres
- Chambres: 4
Salles de bains
- Nombre total de salles de bain: 3
- Salle de bain complète: 2
- Demi-bains: 1
Caractéristiques intérieures
- Fenêtres: Volets Anti-ouragan
- Planchers: Tuile
Caractéristiques extérieures
- Espaces extérieurs: Patio
- Espaces de stationnement couverts:
Eau et navigation
- eau: Canal
Vue
- Caractéristiques: Vue Sur Le Lagon Vue Sur Le Canal
Chauffage et climatisation
- Système de chauffage: ÉlectriqueCentral
- Système de refroidissement: ÉlectriqueAir Climatisé Central
Services publics
- Autres services publics / utilités: Égout MunicipalEau Municipale
Communauté
- Caractéristiques: Centre CommunautaireAnimaux PermisPiscine
Informations sur les établissements scolaires
- École Secondaire: West Broward
- École Intermédiaire: Silver Trail
- École Primaire: Chapel Trail