
999 999 $ US
Maison unifamiliale à vendre, 19505 SW 272nd St, Homestead, Floride 33031, États-Unis
- #MLSA12026572
- 4
- 2
206 m² (2 220 ft²)
Inscrit par Realty One Group Plus
Le bien Maison Unifamiliale situé à 19505 SW 272nd St, Homestead, Floride 33031, États-Unis est actuellement à vendre.Cette propriété a 4 chambres, 2 salles de bains caractéristiques.
Description
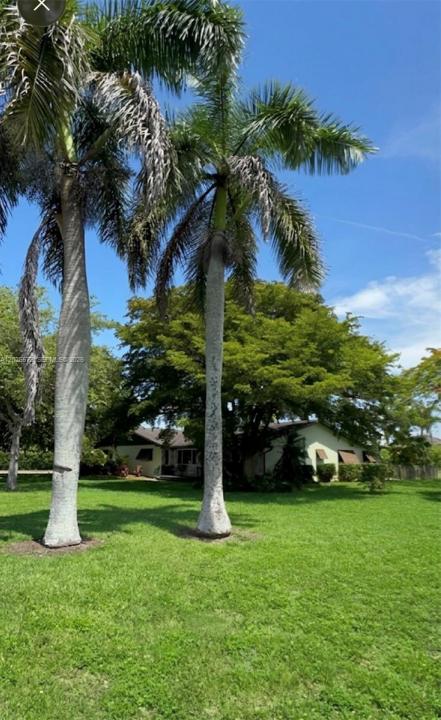
This is an Ag farm/residential gem with Built in Greenbelt tax relief! Home offers a Bonus room which FHA financing will consider as an additional bedroom so this 3 to 4 BR,2 BTH property is set on 1.16 fully fenced acres in the Redlands. This AG classification also features : 2 operational wells, a complete irrigation system, new impact windows, a pool with saltwater chlorine system, 12 yr old roof, mature landscaping, sunroom and an oversize garage with walk - up storage space above. A prime location as it is a permanently protected buffer against the rapid growth of South Florida offering privacy, and expansive open space. Some people will see open land .Others will see opportunity. Agricultural zoning is becoming harder to find. Greenbelt tax savings for the buyer provides higher ROI potential. The property is an incredible Blending of "Old Florida" charm with modern comforts. the interior features a spacious floor plan with beautiful Mexican tile flooring throughout the living areas, including separate dining room, a cozy fireplace, and an inviting sunroom. The eat-in kitchen is fully equipped with all-new appliances, bedrooms recently upgraded with brand-new carpeting and plenty of closet space.
Safety is prioritized with X zone category. The pool area is perfectly wired with ambient lighting. The oversized garage provides ample room for three vehicles and is a dedicated laundry area with W/D included. A shed for tools and equipment out back wraps this pkg with a bow.
Lieu
19505 SW 272nd St, Homestead, Floride 33031, États-Unis
Caractéristiques de la propriété
Propriété
- Superficie du bien:
206 m² (2 220 ft²) - Caractéristiques: GarageTerrasseEntrée PrivéeÉclairage ExtérieurSalle De Lavage Dans Le GarageFoyer
Parcelle/Terrain
- Superficie du terrain/lot:
4 694 m² (50 530 ft²) - Description du terrain: Clôturé
Construction
- Année de construction: 1973
- Toiture: Bardeau
- Construction: Construction Stuc Et Blocs De Béton
Stationnement/Garage
- Description du garage: Garage AttachéOuvre-porte De Garage Automatique
Chambres
- Chambres: 4
Salles de bains
- Nombre total de salles de bain: 2
- Salle de bain complète: 2
Autres pièces
- Types de pièces: Salle À Manger Formelle
- Appareils électroménagers: Adoucisseur D'eauLaveuseCuisinièreMicroondesRéfrigérateurFour - Auto-nettoyantLave-vaisselle
- Description de la salle de lavage: Salle De Lavage Dans Le Garage
Caractéristiques intérieures
- Planchers: Tuile En Céramique
Caractéristiques extérieures
- Espaces extérieurs: Terrasse
- Espaces de stationnement couverts:
Piscine et spa
- Piscine: Creusée
Récréatif
- Récréatif: Piscine
Vue
- Caractéristiques: Jardin
Chauffage et climatisation
- Système de chauffage: Central
- Système de refroidissement: Ventilateur Au PlafondAir Climatisé Central
Services publics
- Autres services publics / utilités: Fausse Septique Puit
Communauté
- Caractéristiques: Animaux PermisSalle De Lavage
Informations sur les établissements scolaires
- École Secondaire: South Dade
- École Intermédiaire: Redland
- École Primaire: Redland