
685 000 $ US
Ferme à vendre, 19600 Sea Pines Way, Boca Raton, Floride 33498, États-Unis
- #MLSB26066323
- 3
- 2
177 m² (1 908 ft²)
Inscrit par Compass Florida LLC
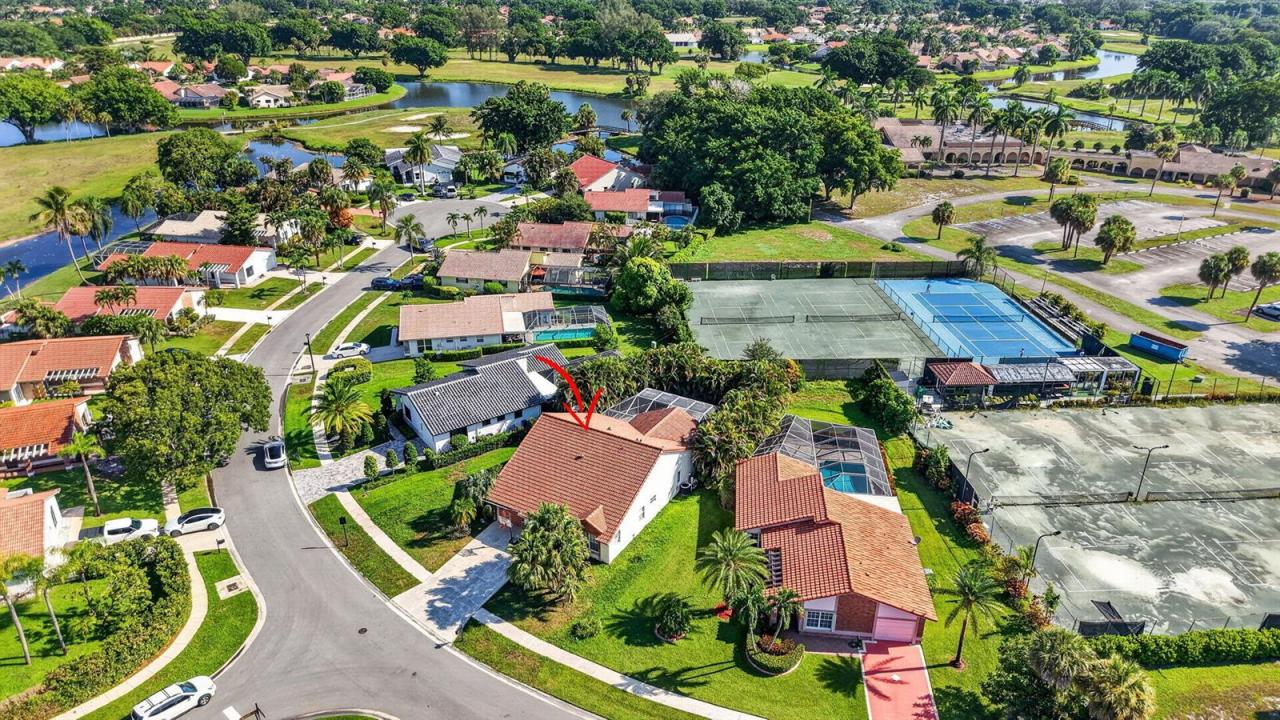
Le bien Ferme situé à 19600 Sea Pines Way, Boca Raton, Floride 33498, États-Unis est actuellement à vendre.Cette propriété a 3 chambres, 2 salles de bains caractéristiques.
Description
**Motivated Seller** Welcome home to this beautifully maintained 3-bedroom, 2-bathroom residence with a very large den in the sought after guard gated community of Boca Greens. This split floor plan home offers an open, airy layout with high ceilings and a formal dining room, perfect for both everyday living and entertaining. The oversized den provides flexible space that can easily convert to a 4th bedroom, home office, or media room. The master suite features a spacious walk-in closet, and additional attic space offers extra storage throughout the home. Step outside to your private pool, ideal for relaxing or hosting guests year round. The attached garage offers secure parking and additional storage. Major systems have been well cared for, with a 2016 roof and 2020 A/C giving buyers peace of mind. Prime West Boca location, just minutes from Uptown Boca and within walking distance to Chabad of West Boca. Boca Greens is a guard gated, all ages community with low HOA fees that include cable and internet, A-rated schools, and access to community tennis court. Enjoy easy proximity to shopping, dining, and South Florida's beaches, all within a quiet, well established neighborhood.
Lieu
19600 Sea Pines Way, Boca Raton, Floride 33498, États-Unis
Caractéristiques de la propriété
Propriété
- Superficie du bien:
177 m² (1 908 ft²) - Type: Non Meublé
- Caractéristiques: Garde-mangerSalle De LavageGaragePatioChambres SéparéesEntrée Privée
Parcelle/Terrain
- Superficie du terrain/lot:
793 m² (8 531 ft²)
Construction
- Année de construction: 1992
- Toiture: Tuile
- Construction: Construction Stuc Et Blocs De Béton
- extérieur: Stucco
Stationnement/Garage
- Description du garage: Garage Attaché
Chambres
- Chambres: 3
Salles de bains
- Nombre total de salles de bain: 2
- Salle de bain complète: 2
Caractéristiques intérieures
- Doors: Porte Française
- Fenêtres: Puits De Lumière
- Planchers: TuileBoisMarbre
- Plafond: Plafonds Voûtés
Caractéristiques extérieures
- Espaces extérieurs: Patio
- Espaces de stationnement couverts:
Piscine et spa
- Piscine: Piscine PrivéePrivéeBéton
Récréatif
- Récréatif: Piscine
Sécurité
- Caractéristiques: Détecteur De Fumée
Vue
- Caractéristiques: Vue Sur L'eau
Chauffage et climatisation
- Système de chauffage: Central
- Système de refroidissement: Ventilateur Au PlafondAir Climatisé Central
Services publics
- Télécommunication: Câble Disponible
- Autres services publics / utilités: ÉgoutPublicÉgout Hors SiteÉgout Municipal
Communauté
- Caractéristiques: Centre CommunautaireTerrain De GolfAnimaux PermisPiscine
Informations sur les établissements scolaires
- École Secondaire: Olympic Heights Community High
- École Intermédiaire: Eagles Landing
- École Primaire: Sunrise Park