
2 865 890 $ US
Maison unifamiliale à vendre, 19662 NE 14th Ct, Miami, Floride 33179, États-Unis
- #MLSA12076770
- 5
- 4
380 m² (4 095 ft²)
Inscrit par Douglas Elliman
Le bien Maison Unifamiliale situé à 19662 NE 14th Ct, Miami, Floride 33179, États-Unis est actuellement à vendre.Cette propriété a 5 chambres, 4 salles de bains caractéristiques.
Description
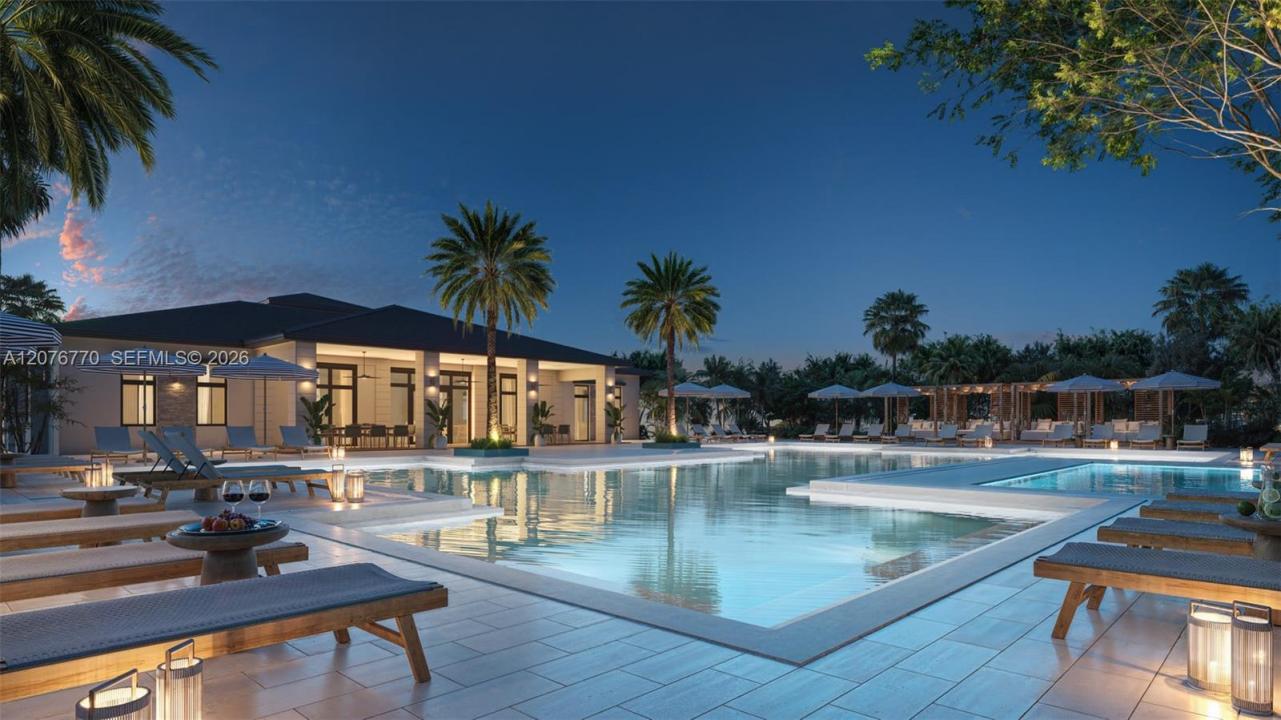
Stunning Sommerset Model Home at Greenview at Presidential, an exclusive gated community near Aventura. Ready for immediate occupancy, with a turnkey option available. This spacious two-story residence offers 5 bedrooms, 4 bathrooms, a game room, covered terrace, private pool, balcony and 2-car garage. The first floor features inviting living and dining areas and an open-concept kitchen, family room and breakfast nook with access to the covered terrace, creating an ideal setting for indoor/outdoor entertaining. A private first-floor bedroom and full bathroom are perfect for guests, extended family or a home office. Upstairs, the luxurious owner’s suite features a sitting area, spa-inspired bathroom and dual walk-in closets, complemented by three additional bedrooms, two bathrooms, a spacious game room and balcony. Set within a unique 104-acre community of only 103 luxury single-family homes with private parks, jogging and bicycle paths and planned resort-style amenities. Minutes from Aventura Mall, dining, Brightline and major highways. Inquire about our favorable financing opportunities. Call for a private showing.
Lieu
19662 NE 14th Ct, Miami, Floride 33179, États-Unis
Caractéristiques de la propriété
Propriété
- Superficie du bien:
380 m² (4 095 ft²) - Type: Non Meublé
- Caractéristiques: Garde-mangerSalle De LavageGarageBalconPatioLoftChambres SéparéesEntrée Privée
Parcelle/Terrain
- Superficie du terrain/lot:
604 m² (6 500 ft²) - Description du terrain: Clôturé
Construction
- Année de construction: 2026
- Toiture: Béton
- État: Construction Neuve
- Construction: Construction Stuc Et Blocs De Béton
Stationnement/Garage
- Description du stationnement: Stationnement Pour Les InvitésStationnement Couvert
- Description du garage: Garage AttachéOuvre-porte De Garage Automatique
Chambres
- Chambres: 5
Salles de bains
- Nombre total de salles de bain: 4
- Salle de bain complète: 4
Caractéristiques intérieures
- Planchers: Bois
Caractéristiques extérieures
- Espaces extérieurs: BalconPatio
- Espaces de stationnement couverts:
Piscine et spa
- Piscine: ChaufféeBéton
- Spa: Creusé
Récréatif
- Récréatif: SpaPiscine
Sécurité
- Caractéristiques: Patrouille De SécuritéDétecteur De Fumée
Vue
- Caractéristiques: Vue Sur La PiscineJardin
Chauffage et climatisation
- Système de chauffage: Central
- Système de refroidissement: Air Climatisé Central
Services publics
- Autres services publics / utilités: Égout MunicipalEau Municipale
Communauté
- Caractéristiques: Salle D'exercicesCentre CommunautaireAnimaux PermisSpaPiscineCommunauté Clôturée
Informations sur les établissements scolaires
- École Secondaire: Michael Krop
- École Intermédiaire: Highland Oaks
- École Primaire: Highland Oaks