
700 000 $ US
Maison unifamiliale à vendre, 19753 Tree Stand Terrace, Loxahatchee, Floride 33470, États-Unis
- #MLSB26039823
- 3
- 3
208 m² (2 236 ft²)
Inscrit par Real Broker LLC
Le bien Maison Unifamiliale situé à 19753 Tree Stand Terrace, Loxahatchee, Floride 33470, États-Unis est actuellement à vendre.Cette propriété a 3 chambres, 3 salles de bains caractéristiques.
Description
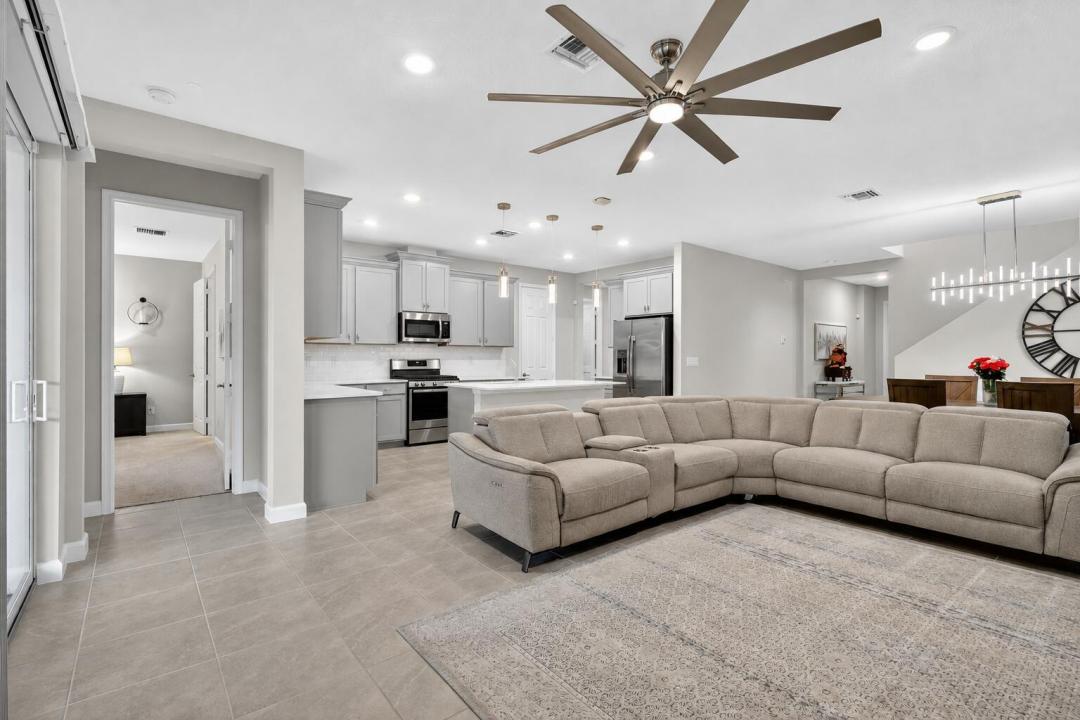
Welcome to this beautifully maintained 3-bedroom, 2.5-bath home in the highly sought-after Arden award-winning master-planned community. Home features solar panels, two Tesla Powerwall 3 backup batteries, impact windows, and customized primary closet. Enjoy a prime lot with a private fenced backyard, beautiful views, and a relaxing new master spa jacuzzi, perfect for entertaining or unwinding at the end of the day. The open-concept layout offers modern living with energy-efficient upgrades that provide comfort, security, and lower utility costs. Experience the community resort-style amenities, trails, parks, pools, tennis and pickle ball courts, skate park, and a clubhouse. Move-in ready and loaded with premium upgrades—this home is a rare opportunity to enjoy luxury and efficiency.
Lieu
19753 Tree Stand Terrace, Loxahatchee, Floride 33470, États-Unis
Caractéristiques de la propriété
Propriété
- Superficie du bien:
208 m² (2 236 ft²) - Caractéristiques: Porche Avec MoustiquaireGarde-mangerEspace Pour La PiscineGarageEntrée PrivéeRaccordement Pour La LaveuseGarde-robe Walk-in
Parcelle/Terrain
- Description du terrain: ClôturéConstruction En Limite Du TerrainGicleurs
Construction
- Année de construction: 2020
- Toiture: ComposéBardeaux D'asphalteBardeau
- Construction: Construction Stuc Et Blocs De BétonConstruction À Dalle
- extérieur: Stucco
Stationnement/Garage
- Description du garage: Garage AttachéOuvre-porte De Garage Automatique
Chambres
- Chambres: 3
Salles de bains
- Nombre total de salles de bain: 3
- Salle de bain complète: 2
- Demi-bains: 1
Autres pièces
- Types de pièces: Salle De Détente/Salle De Lecture/bureau
- Description de la cuisine: Îlot
- Appareils électroménagers: Chauffe-eau Au GazLaveuseCuisinièreMicroondesFour - MuralRéfrigérateurFour - Auto-nettoyantBroyeur De DéchetsSécheuseMachine À GlaçonsLave-vaisselle
Caractéristiques intérieures
- Fenêtres: Stores
- Planchers: TuileTuile En CéramiqueTapisBéton
- Plafond: Plafonds Surélevés
Caractéristiques extérieures
- Espaces extérieurs: Porche Avec Moustiquaire
- Espaces de stationnement couverts:
Piscine et spa
- Piscine: Piscine Privée
- Spa: BaignoireHors TerreChauffé
Eau et navigation
- Navigation de plaisance: Quai À Bateau
Récréatif
- Récréatif: Spa
Sécurité
- Caractéristiques: Alarme D'incendiePatrouille De SécuritéSystème De Sécurité PropreDétecteur De Fumée
Vue
- Caractéristiques: Vue Sur L'eau
Chauffage et climatisation
- Système de chauffage: Central
- Eau chaude: Chauffe-eau Au Gaz Naturel
- Système de refroidissement: Ventilateur Au PlafondAir Climatisé Central
Services publics
- Télécommunication: Câble Disponible
- Autres services publics / utilités: Gaz NaturelÉgoutPublicServices Publics EnfouisÉgout Hors SiteÉgout Municipal
Communauté
- Caractéristiques: Salle D'exercicesCentre CommunautaireAnimaux PermisAscenseurSpaPiscineTerrains De TennisCommunauté ClôturéeGymnase/salle D'exercices De L'associationSentier De Jogging / Piste Cyclable
Informations sur les établissements scolaires
- École Secondaire: Wellington
- École Intermédiaire: Wellington Landings Middle