
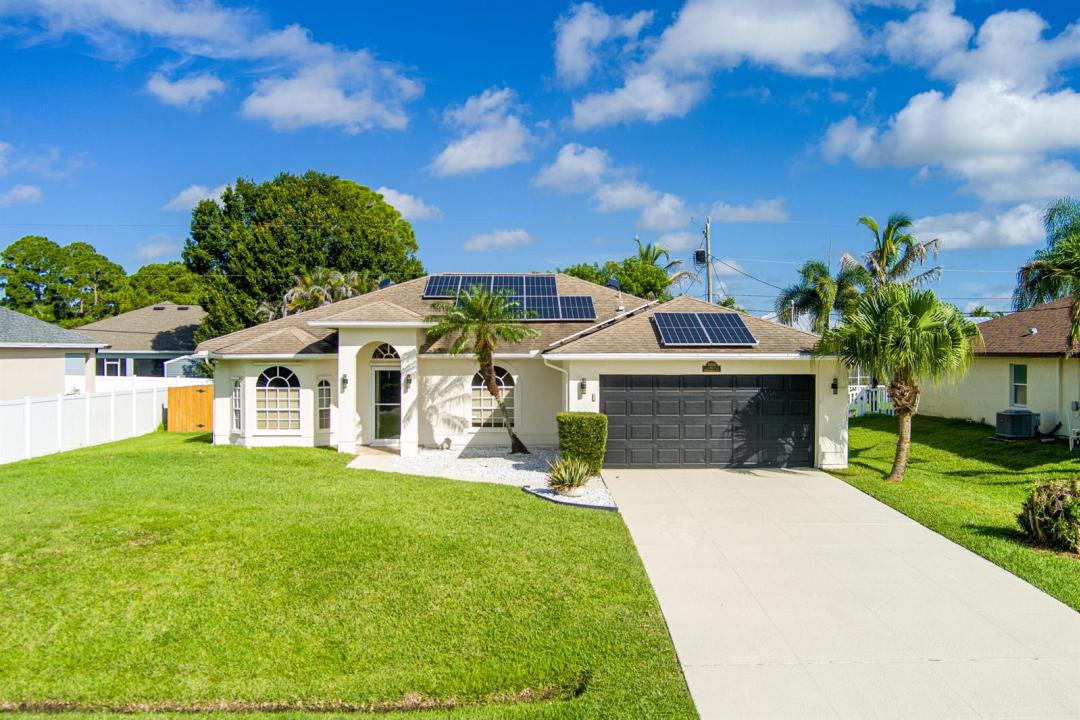
479 000 $ US
Ferme à vendre, 1978 SW Hillman Street, Port St. Lucie, Floride 34953, États-Unis
- #MLSB26061469
- 3
- 2
175 m² (1 886 ft²)
Inscrit par RE/MAX Gold
Le bien Ferme situé à 1978 SW Hillman Street, Port St. Lucie, Floride 34953, États-Unis est actuellement à vendre.Cette propriété a 3 chambres, 2 salles de bains caractéristiques.
Description
Welcome to this comfortable 3-bedroom, 2-bathroom pool home designed for Florida living. The layout features a dining room with tray ceiling, living room, and open living area that flows to a large glass-enclosed patio with its own mini-split A/C and sliding doors overlooking the private saltwater heated pool. The primary bedroom also opens to this air-conditioned space and includes a walk-in closet. Two additional bedrooms offer ceiling fans and flat-screen TVs, with one featuring a walk-in closet. Updated kitchen with granite counters, induction top range, and pantry. Fenced backyard with irrigation and storage shed. Additional highlights include solar panels, heat pump HVAC, heat pump water heater, solar attic fans, FPL EV charger, and storm protection. Solar panels will be paid off at closing. Recent electric bills (ranging from approximately $62 to $120) reflect strong energy efficiency thanks to the solar system, heat pump HVAC (2018), heat pump water heater (2023), solar attic fans, pool pump (2023), and pool heater (2022). An FPL EV charger is currently installed in the garage and appears on the electric bills. Storm protection includes panel shutters and roll-down shutters. Seller will provide a 1-year American Home Shield home warranty. Conveniently located near Crosstown Parkway with easy access to shopping, dining, schools, Oak Hammock Park, and major roadways including I-95. Enjoy comfortable Florida living with a private saltwater heated pool, screened enclosure, and air-conditioned glass-enclosed patio.
Lieu
1978 SW Hillman Street, Port St. Lucie, Floride 34953, États-Unis
Caractéristiques de la propriété
Propriété
- Superficie du bien:
175 m² (1 886 ft²) - Type: Non Meublé
- Caractéristiques: GaragePatioChambres SéparéesEntrée Privée
- Autres bâtiments: RemiseAutre Bâtiment/Remise
Parcelle/Terrain
- Superficie du terrain/lot:
929 m² (10 000 ft²) - Description du terrain: Clôturé
Construction
- Année de construction: 1995
- Toiture: Bardeaux D'asphalteBardeau
- Construction: CharpenteCharpente & Stucco
- extérieur: Stucco
Stationnement/Garage
- Description du garage: Garage AttachéOuvre-porte De Garage Automatique
Chambres
- Chambres: 3
Salles de bains
- Nombre total de salles de bain: 2
- Salle de bain complète: 2
Caractéristiques intérieures
- Planchers: TuileBois
Caractéristiques extérieures
- Espaces extérieurs: Patio
- Espaces de stationnement couverts:
Piscine et spa
- Piscine: ChaufféePiscine PrivéePrivée
Récréatif
- Récréatif: Piscine
Sécurité
- Caractéristiques: Détecteur De Fumée
Chauffage et climatisation
- Système de chauffage: ThermopompeCentral
- Système de refroidissement: Ventilateur Au PlafondVentilateur De GrenierÉlectriqueAir Climatisé Central
Services publics
- Télécommunication: Câble Disponible
- Autres services publics / utilités: Installations SanitairesPublicFausse Septique
Communauté
- Caractéristiques: Animaux PermisPiscine