
599 000 $ US
Maison unifamiliale à vendre, 1981 Carbonata Drive, Floride 33920, États-Unis
- #MLSA11942685
- 3
- 2
187 m² (2 014 ft²)
Inscrit par Southern Heritage Real Estate
Le bien Maison Unifamiliale situé à 1981 Carbonata Drive, Floride 33920, États-Unis est actuellement à vendre.Cette propriété a 3 chambres, 2 salles de bains caractéristiques.
Description
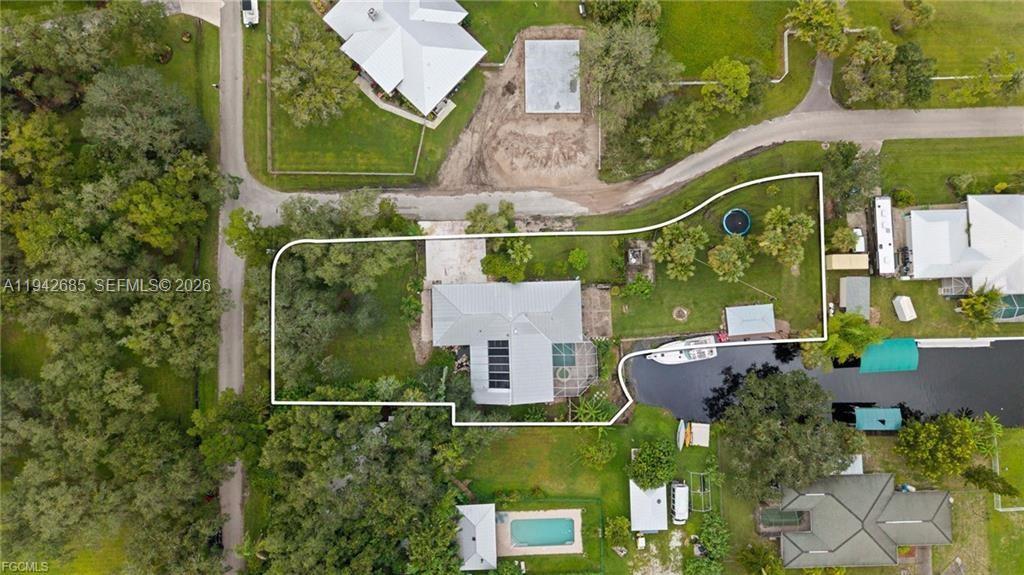
Welcome to your waterfront retreat offering lasting durability and abundant space. Built with solid concrete construction and a metal roof, this 3-bedroom, 2-bath home spans 2,014 sq. ft. and sits on a rare double lot featuring 130 feet of freshwater canal frontage with direct Gulf access. Nestled on a quiet, paved private road, the property provides exceptional privacy and a well-maintained, peaceful setting. Inside, vaulted ceilings in the living room, family room, kitchen, and primary bedroom create an open, airy feel, while the guest bedrooms feature nine-foot ceilings for added comfort. The three-car garage with eight-foot insulated doors provides plenty of room for vehicles, storage, or hobbies. The property has NEVER FLOODED! Designed for relaxation and entertaining, the outdoor living area includes a heated pool and spa, an outdoor kitchen with electric and plumbing, and a boat dock complete with seawall and cabana. Two fully fenced yards—front and back—offer ample space and privacy, beautifully complemented by a tranquil koi pond and outdoor shower. With no HOA fees, direct water access, and spacious grounds, this home combines coastal living with everyday convenience. It’s an outstanding opportunity to customize and enjoy a unique waterfront lifestyle.
Lieu
1981 Carbonata Drive, Floride 33920, États-Unis
Caractéristiques de la propriété
Propriété
- Superficie du bien:
187 m² (2 014 ft²) - Caractéristiques: GaragePatioChambres SéparéesEntrée Privée
- Lieu: Bord De L'eau
- Autres bâtiments: Autre Bâtiment/Remise
Parcelle/Terrain
- Superficie du terrain/lot:
2 711 m² (29 185 ft²) - Bord de l'eau: 40 m
- Description du terrain: Clôturé
Construction
- Année de construction: 1993
- Toiture: Tôle
- Construction: Blocs De Béton
Stationnement/Garage
- Description du stationnement: Stationnement Bateau/VR
- Description du garage: Garage AttachéOuvre-porte De Garage Automatique
Chambres
- Chambres: 3
Salles de bains
- Nombre total de salles de bain: 2
- Salle de bain complète: 2
Caractéristiques intérieures
- Planchers: Tuile
- Plafond: Plafonds VoûtésPlafonds Surélevés
Caractéristiques extérieures
- Espaces extérieurs: Patio
- Espaces de stationnement couverts:
Piscine et spa
- Piscine: ChaufféeÉquipement InclusCreuséeDouche ExtérieurePrivéeBéton
- Spa: ChaufféCreusé
Eau et navigation
- eau: Canal
- Navigation de plaisance: Quai Privé
Récréatif
- Récréatif: PiscineAccès Non Restreint À L'eau Salée
Vue
- Caractéristiques: Vue Sur Le CanalVue Sur L'eau
Chauffage et climatisation
- Système de chauffage: Central
- Système de refroidissement: Ventilateur Au PlafondAir Climatisé Central
Services publics
- Télécommunication: Antenne Satellite De Télévision
- Autres services publics / utilités: Fausse Septique Puit