
1 474 900 $ US
Maison unifamiliale à vendre, 19860 Skyhawk Ln, Loxahatchee, Floride 33470, États-Unis
- #MLSA12073550
- 3
- 3
238 m² (2 560 ft²)
Inscrit par Avanti Way Premiere
Le bien Maison Unifamiliale situé à 19860 Skyhawk Ln, Loxahatchee, Floride 33470, États-Unis est actuellement à vendre.Cette propriété a 3 chambres, 3 salles de bains caractéristiques.
Description
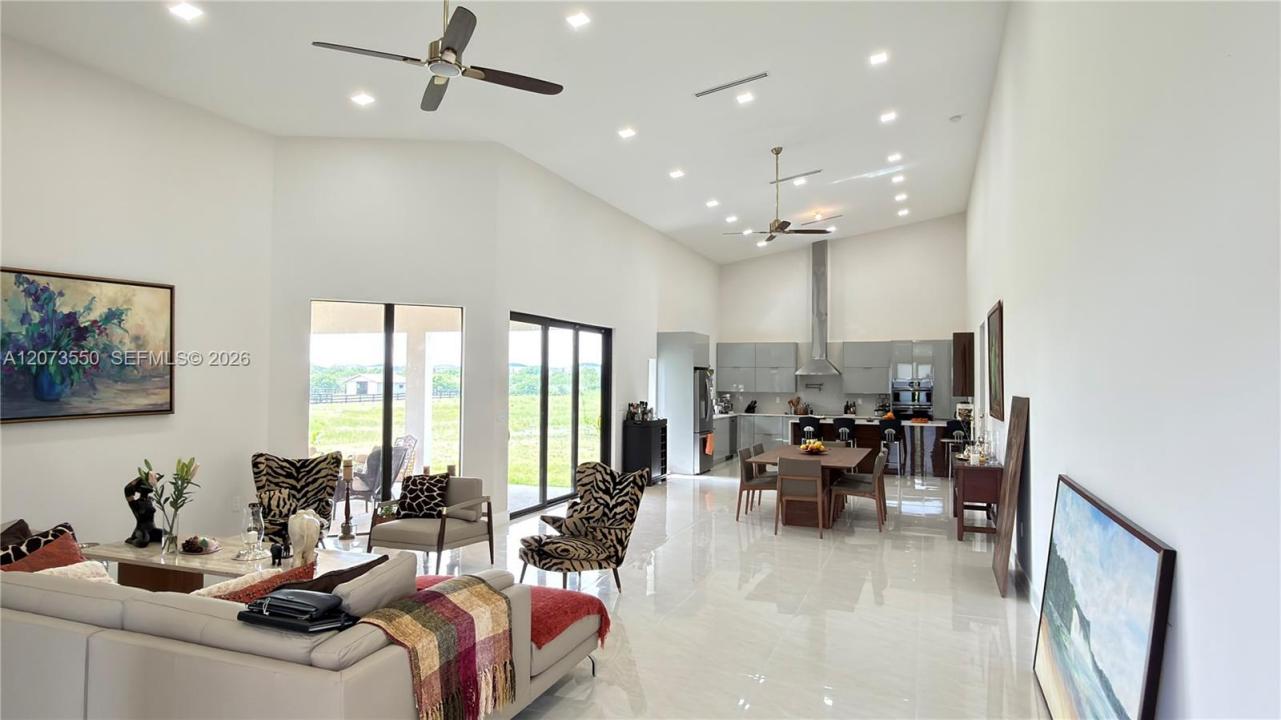
OPPORTUNITY to get your private PARADISE in the heart of Deer Run, one of the most sought-after equestrian communities. This new 2025 custom-built residence sits on a sprawling 5-acre lot and offers the perfect fusion of modern luxury and the coveted equestrian lifestyle, just minutes from the world-renowned Wellington International Equestrian Centre. Hurricane-impact glass entry doors into a soaring foyer with high-volume vaulted ceilings- prepare to fall in love. The open-concept living and dining areas are bathed in natural light, featuring dramatic ceiling heights that create an effortless sense of grandeur. The chef's kitchen is spectacular: quartz waterfall slab counters, center island, quartz backsplash, high-gloss soft-close cabinetry, electric cooktop, farmhouse sink, and premium stainless steel appliances. The MASTER BEDROOM SUITE is a true retreat, complete with quartz slab counters, wood cabinetry, a spa-inspired glass-enclosed shower, and a freestanding soaking tub. Step outside to your expansive covered patio with tongue-and-groove wood ceiling and ceiling fans the perfect setting for enjoying golden-hour gatherings with family and friends. Additional highlights:top-of-the-line whole-home reverse osmosis water system, impact windows and doors throughout, built-in closets, smoke/CO2 alarms. New solar panels; energy efficiency built into your future from day one. Zoned for Wellington's A-rated schools.
Lieu
19860 Skyhawk Ln, Loxahatchee, Floride 33470, États-Unis
Caractéristiques de la propriété
Propriété
- Superficie du bien:
238 m² (2 560 ft²) - Type: Non Meublé
- Caractéristiques: GaragePorche OuvertAbri AutoPatioEntrée PrivéeÉclairage ExtérieurFoyer
Parcelle/Terrain
- Superficie du terrain/lot:
20 234 m² (217 800 ft²) - Description du terrain: Chevaux Autorisés
Construction
- Année de construction: 2025
- Style: ModerneModerne
- Toiture: Bardeau
- État: Construction Neuve
- Construction: Construction Stuc Et Blocs De Béton
Stationnement/Garage
- Description du stationnement: Stationnement Couvert
- Description du garage: Garage Attaché
Chambres
- Chambres: 3
Salles de bains
- Nombre total de salles de bain: 3
- Salle de bain complète: 2
- Demi-bains: 1
Autres pièces
- Types de pièces: Salle De Détente/Salle De Lecture/bureau
- Description de la cuisine: Îlot
- Appareils électroménagers: Chauffe-eau ÉlectriqueLaveuseCuisinièreMicroondesRéfrigérateurBroyeur De DéchetsSécheuseLave-vaisselle
Caractéristiques intérieures
- Fenêtres: Stores
- Plafond: Plafonds Voûtés
Caractéristiques extérieures
- Espaces extérieurs: Patio
- Espaces de stationnement couverts: 4
- Description de l'abri auto: Abri Auto Détaché
Sécurité
- Caractéristiques: Détecteur De Fumée
Vue
- Caractéristiques: Jardin
Chauffage et climatisation
- Système de chauffage: ÉlectriqueCentral
- Système de refroidissement: ÉlectriqueAir Climatisé Central
Services publics
- Autres services publics / utilités: Fausse Septique
Communauté
- Caractéristiques: Animaux PermisCommunauté Clôturée
Informations sur les établissements scolaires
- École Secondaire: Wellington
- École Intermédiaire: Wellington Landings Middle
- École Primaire: Binks Forest