
1 800 000 $ US
Ferme à vendre, 19921 Skyhawk Lane, Floride 33470, États-Unis
- #MLSR11165834
- 5
- 3
258 m² (2 772 ft²)
Inscrit par Serhant
Le bien Ferme situé à 19921 Skyhawk Lane, Floride 33470, États-Unis est actuellement à vendre.Cette propriété a 5 chambres, 3 salles de bains caractéristiques.
Description
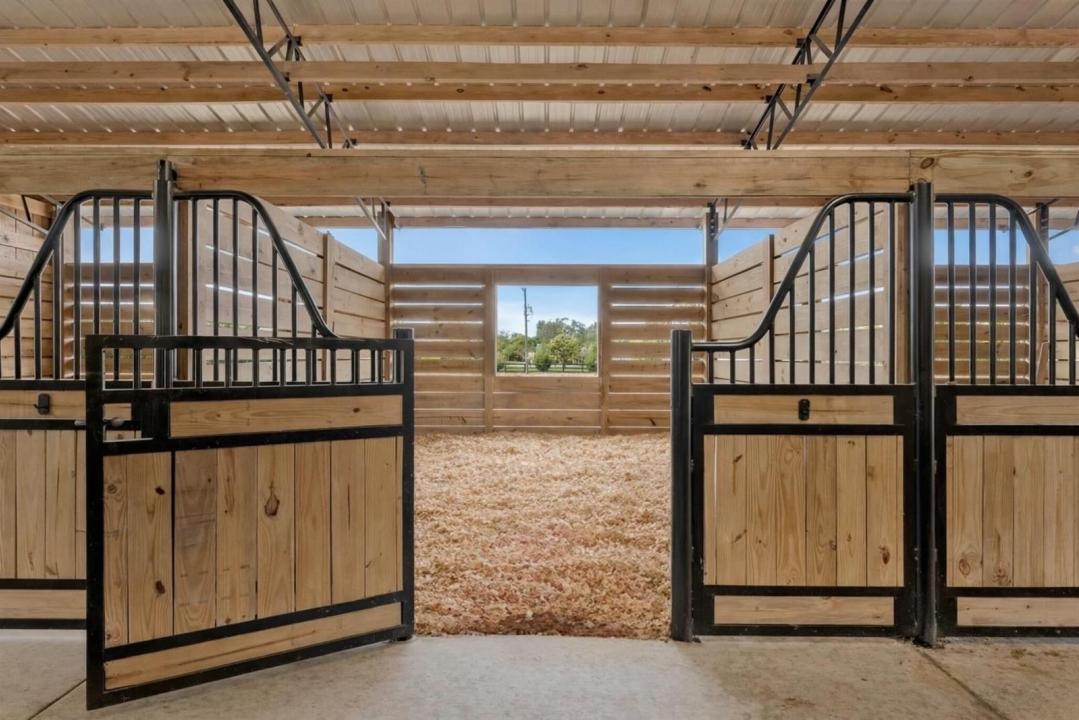
Short Sale (Unapproved) 5 acre equestrian retreat set on cleared, elevated land, backing to a protected bird sanctuary with a private entrance to 28 miles of horse trails. The 2023 built modern home offers 4 bedrooms plus an office/ den, 3 full baths, hurricane-impact windows and doors, a new upgraded A/C, and a whole-property reverse osmosis water system. Horse facilities include a NEW 2024 European-style barn with twelve 12' x 12' stalls, ceiling fans and stall fans, and 7 stalls have 48-ft runs and gated access for easy turnout. The property also features six oversized 46' x 46' paddocks, additional 12' x 46' gated paddocks, and connected paddocks with gates allowing for flexible group turnout. Two wash racks, tack and feed room, bathroom and mudroom. Quiet and private, with two separate driveway and RV hook up. Located in a gated equestrian neighborhood, White Fences Showgrounds located INSIDE this neighborhood! Also right off of Southern Blvd by Wellington Showgrounds- IDA, WEF, Polo Center. Zoned for Wellington's A Rated schools!
Lieu
19921 Skyhawk Lane, Floride 33470, États-Unis
Caractéristiques de la propriété
Propriété
- Superficie du bien:
258 m² (2 772 ft²) - Type: Semi-meublé
- Caractéristiques: Salle De LavageGaragePatioEntrée PrivéeGarde-robe Walk-in
- Lieu: Bord De L'eau
- Autres bâtiments: Grange
Parcelle/Terrain
- Superficie du terrain/lot:
20 275 m² (218 236 ft²) - Description du terrain: ClôturéChevaux Autorisés
Construction
- Année de construction: 2023
- Toiture: ComposéBardeaux D'asphalteTôleBardeau
- État: Construction Neuve
- Construction: Construction Stuc Et Blocs De Béton
Stationnement/Garage
- Description du garage: Garage Attaché
Chambres
- Chambres: 5
Salles de bains
- Nombre total de salles de bain: 3
- Salle de bain complète: 3
Autres pièces
- Types de pièces: Salle De Détente/Salle De Lecture/bureauHall D'entréeSalle À Manger FormelleSalle De Lavage
- Description de la cuisine: Îlot
- Appareils électroménagers: LaveuseCuisinièreMicroondesSécheuseLave-vaisselle
Caractéristiques intérieures
- Planchers: Tuile
- Plafond: Plafonds Voûtés
Caractéristiques extérieures
- Espaces extérieurs: Patio
- Espaces de stationnement couverts:
Eau et navigation
- eau: Canal
Équestre / agricole
- Structures: Grange
- Caractéristiques: Sellerie
Vue
- Caractéristiques: Vue Sur Le CanalVue Sur L'étangJardin
Chauffage et climatisation
- Système de chauffage: Central
- Système de refroidissement: Air Climatisé Central
Services publics
- Télécommunication: Câble Disponible
- Autres services publics / utilités: Installations SanitairesFausse Septique Puit
Communauté
- Caractéristiques: Animaux Permis
Informations sur les établissements scolaires
- École Secondaire: Wellington
- École Intermédiaire: Wellington Landings Middle
- École Primaire: Binks Forest