
899 000 $ US
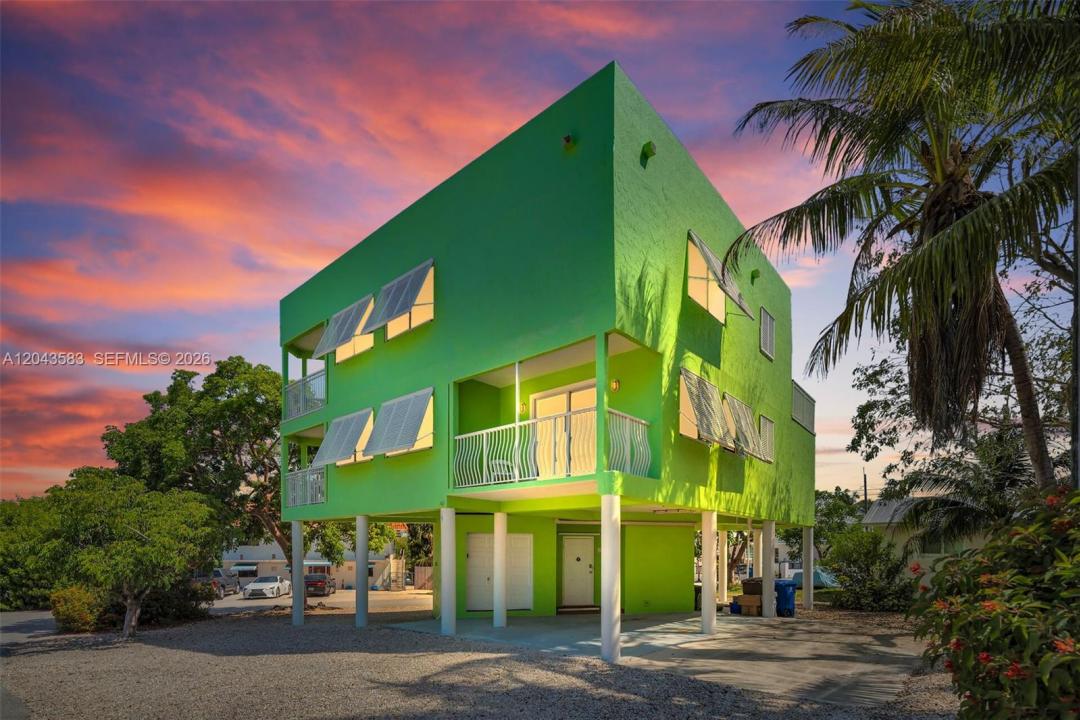
Maison unifamiliale à vendre, 19 Park Drive, Key Largo, Floride 33037, États-Unis
- #MLSA12043583
- 3
- 3
219 m² (2 356 ft²)
Inscrit par Engel & Völkers Islamorada
Le bien Maison Unifamiliale situé à 19 Park Drive, Key Largo, Floride 33037, États-Unis est actuellement à vendre.Cette propriété a 3 chambres, 3 salles de bains caractéristiques.
Description
Welcome to your private slice of paradise in the heart of Key Largo! Designed for the buyer seeking relaxed and effortless island living, this beautiful home offers tons of space to play with: turn the second living room space into a bedroom and immediately get a 4/3 and make it's sundeck your favorite hangout area to watch the most stunning sunsets. You will love the indoor/outdoor feel with FOUR private balconies throughout the home for you to enjoy the coastal breeze and partial views of the bay. This home feels like a waterfront without the price tag! Inside, bright and open living spaces provide an inviting atmosphere for entertaining or unwinding after a day on the water. Outside, the low-maintenance yard allows you to spend less time on upkeep and more time enjoying the Florida Keys lifestyle, while still offering ample room and potential for a future pool to create your own private backyard retreat. Perfectly located a street away from Buttonwood Sound Club (Private homeowners club, membership required, $350 Annually), which offers a sandy beach and boat ramp and just one hour from Miami, this home is ideal as a full-time residence, vacation getaway, or investment property. Whether enjoying sunset views from your balcony or relaxing in the privacy of your tropical surroundings, this property embodies the easy elegance and laid-back luxury of the Upper Keys.
Lieu
19 Park Drive, Key Largo, Floride 33037, États-Unis
Caractéristiques de la propriété
Propriété
- Superficie du bien:
219 m² (2 356 ft²) - Caractéristiques: Garde-mangerEspace Pour La PiscineSalle De LavageBalconTerrasseEspace De Remisage
Parcelle/Terrain
- Superficie du terrain/lot:
452 m² (4 870 ft²)
Construction
- Année de construction: 1997
- Style: 3 Étages
- Toiture: Béton
- Construction: Construction Stuc Et Blocs De Béton
- extérieur: Stucco
Stationnement/Garage
- Description du stationnement: Stationnement Bateau/VRStationnement Pour Les InvitésStationnement Couvert
Chambres
- Chambres: 3
Salles de bains
- Nombre total de salles de bain: 3
- Salle de bain complète: 2
- Demi-bains: 1
Autres pièces
- Types de pièces: Salle FamilialeSalle De Détente/Salle De Lecture/bureauHall D'entréeSalle À Manger Formelle
- Description de la cuisine: Îlot
- Appareils électroménagers: Chauffe-eau ÉlectriqueLaveuseMicroondesRéfrigérateurBroyeur De DéchetsSécheuseLave-vaisselle
Caractéristiques intérieures
- Fenêtres: Volets Anti-ouragan
- Planchers: Tuile En CéramiqueTapisBéton
Caractéristiques extérieures
- Espaces extérieurs: BalconTerrasse
- Espaces de stationnement couverts: 2
Eau et navigation
- Navigation de plaisance: Quai Public
Récréatif
- Récréatif: Accès Restreint À L'eau Salée
Sécurité
- Caractéristiques: Alarme D'incendie
Vue
- Caractéristiques: Vue Sur La Baie
Chauffage et climatisation
- Système de chauffage: Central
- Système de refroidissement: Air Climatisé Central
Services publics
- Autres services publics / utilités: Égout MunicipalEau Municipale
Communauté
- Caractéristiques: Rampe De Mise À L'eau