
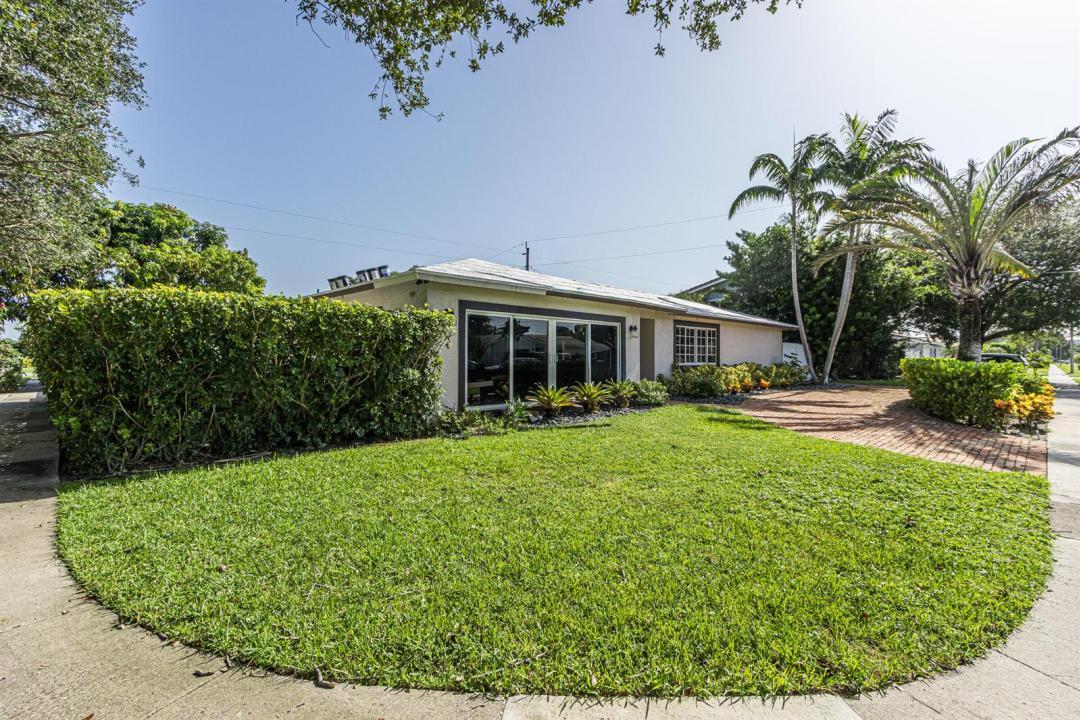
1 090 000 $ US
Maison unifamiliale à vendre, 1 Tam O Shanter Lane, Boca Raton, Floride 33431, États-Unis
- #MLSB26063423
- 3
- 3
189 m² (2 036 ft²)
Inscrit par Preferred Properties Int'l Rea
Le bien Maison Unifamiliale situé à 1 Tam O Shanter Lane, Boca Raton, Floride 33431, États-Unis est actuellement à vendre.Cette propriété a 3 chambres, 3 salles de bains caractéristiques.
Description
This extraordinary residence seamlessly blends refined sophistication with modern comfort. Step through the impact-rated front door entry onto sleek white porcelain tile flooring that flows across an expansive light-filled open floor plan. At the heart of the home is a two-tone chef's kitchen anchored by a massive 15ft island, stunning Maraggio white quartz countertops and premium finishes, The split floor plan ensures maximum privacy for the primary suite, complete with a spa-inspired en-suite bath, remodeled with designer vanities and custom-tiled showers and tub. Step outside into your private, resort-style entertainment enclave. The completely renovated heated salt water pool features Diamond Brite finish and beautiful oversized sun-shelf. Brand new roof currently being installed . Brand new roof being installed now. Tankless hot water heater, 2025, Samsung Refrig, 2024, Hurricane proof front door , 2023, Backyard completely renovated diamond brite pool, salt water, heated and sun shelf and bench Fountain into pool and bubbler on sun shelf ..New kitchen faucet, 2025. Pergola-refrig sink, fans lights..limestone top BBQ Oct 2023. .. Vivent security system , 2023, Tesla Charging station...Great school district for both public and private schools.
Lieu
1 Tam O Shanter Lane, Boca Raton, Floride 33431, États-Unis
Caractéristiques de la propriété
Propriété
- Superficie du bien:
189 m² (2 036 ft²) - Type: Non Meublé
- Caractéristiques: Garde-mangerSalle De LavagePatioChambres SéparéesEntrée PrivéeGarde-robe Walk-in
- Autres bâtiments: RemiseAutre Bâtiment/Remise
Parcelle/Terrain
- Superficie du terrain/lot:
823 m² (8 864 ft²) - Description du terrain: Terrain D'angle
Construction
- Année de construction: 1973
- Type de toit: Toit En Berceau
- Construction: Construction Stuc Et Blocs De Béton
Chambres
- Chambres: 3
Salles de bains
- Nombre total de salles de bain: 3
- Salle de bain complète: 3
Autres pièces
- Types de pièces: Salle De Lavage
- Description de la cuisine: Îlot
- Appareils électroménagers: LaveuseMicroondesFour - MuralRéfrigérateurFour - Auto-nettoyantSécheuseMachine À GlaçonsLave-vaisselle
Caractéristiques intérieures
- Fenêtres: Stores
- Planchers: Tuile En Céramique
Caractéristiques extérieures
- Espaces extérieurs: Patio
- Espaces de stationnement couverts:
Piscine et spa
- Piscine: ChaufféePiscine Privée
Récréatif
- Récréatif: PiscineBarbecue
Sécurité
- Caractéristiques: Détecteur De Fumée
Vue
- Caractéristiques: JardinVue Sur L'eau
Chauffage et climatisation
- Système de chauffage: Central
- Système de refroidissement: Air Climatisé Central
Services publics
- Télécommunication: Câble Disponible
- Autres services publics / utilités: ÉgoutPublicÉgout Municipal
Communauté
- Caractéristiques: Animaux PermisPiscine
Informations sur les établissements scolaires
- École Secondaire: Spanish River Community
- École Intermédiaire: Omni