
4 175 000 $ US
Maison unifamiliale à vendre, 20001 NE 25th Ave, Miami, Floride 33180, États-Unis
- #MLSA12059897
- 5
- 7
349 m² (3 760 ft²)
Inscrit par Miles Goldstein Real Estate
Le bien Maison Unifamiliale situé à 20001 NE 25th Ave, Miami, Floride 33180, États-Unis est actuellement à vendre.Cette propriété a 5 chambres, 7 salles de bains caractéristiques.
Description
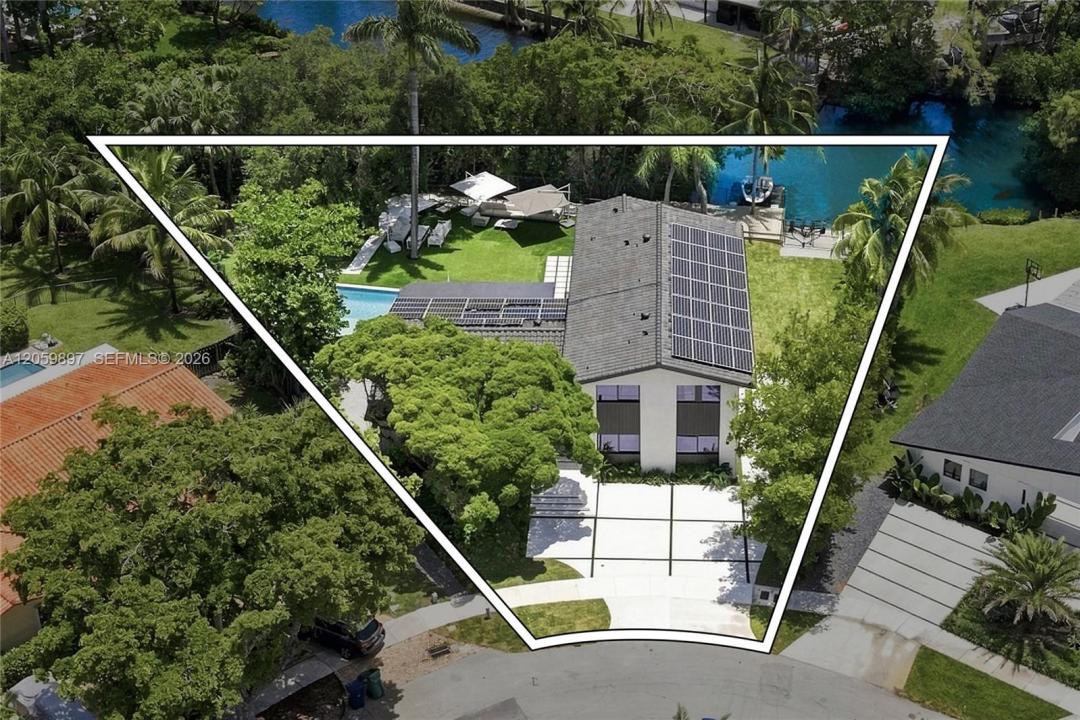
Welcome to The Lake House - a unique fully turnkey 2026 dream home designed by award-winning Artek Design. Set on almost half an acre with an impressive 152 feet of natural lake frontage, the property is ideal for hosting and entertaining with an oversized backyard that has a private pool and spa, children’s playground, expansive green areas framed by lush landscape - and a private dock with a small boat included. The large family and game rooms open to a covered pergola with a fully equipped summer kitchen - creating a true indoor-outdoor lifestyle while providing powder and cabana bathrooms for guests. The home quality is exceptional with almost 4,100 SF of total area and features 3,760 SF of living area with high-end finishes. Thoughtfully designed for modern family living and comfort, the home offers 5 bedrooms, each with its own en-suite bathroom and closet, creating privacy and independence for the whole family. At the heart of the home, a custom chef’s kitchen showcases top-of-the-line Thermador appliances, including double ovens, refined cabinetry, and a full natural gas system. Elegant 32" x 71" porcelain travertine flooring flows through the main living areas, complemented by a striking natural stone bar that invites gathering and conversation with warm tones and custom lighting. This exceptional residence delivers a sophisticated tropical feel of a new custom home with character - the privacy, lifestyle and comfort that only true lakefront living can provide.
Lieu
20001 NE 25th Ave, Miami, Floride 33180, États-Unis
Caractéristiques de la propriété
Propriété
- Superficie du bien:
349 m² (3 760 ft²) - Caractéristiques: Entrée Privée
- Lieu: Accès À L'océanBord De L'eau
Parcelle/Terrain
- Superficie du terrain/lot:
1 205 m² (12 975 ft²) - Bord de l'eau: 46 m
Construction
- Année de construction: 1969
- Type de toit: Toit En Berceau
- État: Rénové
- Construction: Bloc De Ciment Et Brique
Chambres
- Chambres: 5
Salles de bains
- Nombre total de salles de bain: 7
- Salle de bain complète: 6
- Demi-bains: 1
- Détails: Miroirs Sur Mesure
Autres pièces
- Types de pièces: Salle FamilialeQuartier Des Invités/du Personnel
- Description de la cuisine: Îlot
- Appareils électroménagers: Chauffe-eau Au GazMicroondesRéfrigérateurLave-vaisselle
Caractéristiques intérieures
- Moulures / boiseries: Armoires
- Bar: Bar
Piscine et spa
- Piscine: Hors Terre
Eau et navigation
- eau: Lac
- Navigation de plaisance: Mouillage DisponibleQuai Privé
Récréatif
- Récréatif: PiscineGrill Encastré
Vue
- Caractéristiques: Vue Sur Le LacVue Sur Le Canal
Chauffage et climatisation
- Système de chauffage: ÉlectriqueGaz
- Système de refroidissement: Électrique
Services publics
- Autres services publics / utilités: Égout MunicipalEau Municipale
Communauté
Informations sur les établissements scolaires
- École Intermédiaire: Highland Oaks