
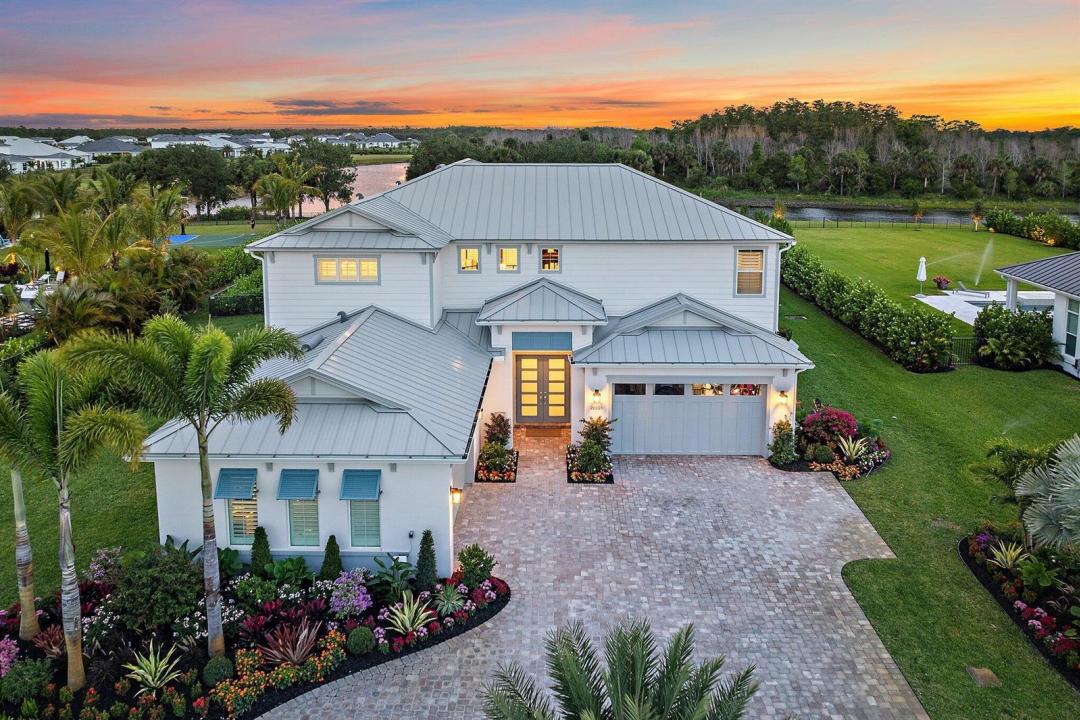
5 195 000 $ US
Maison unifamiliale à vendre, 20065 SE Bridgewater Drive, Jupiter, Floride 33458, États-Unis
- #MLSR11093387
- 7
- 8
535 m² (5 762 ft²)
Inscrit par Illustrated Properties
Le bien Maison Unifamiliale situé à 20065 SE Bridgewater Drive, Jupiter, Floride 33458, États-Unis est actuellement à vendre.Cette propriété a 7 chambres, 8 salles de bains caractéristiques.
Description
Enjoy the best of Bridgewater in this expanded ''Livingston'' model home with long water views. This seven bedroom home, the largest model offered in Bridgewater, with an office and home theater, creates multiple options of useful space with the finest in luxury appointments. The first floor has the primary suite with bath, one guest bedroom with bath, and an office in the main house, powder room, 4 car garage, and a one bedroom Casita with full bath just off the kitchen. The second floor has four additional bedrooms, a loft, media room, and three full baths. The back yard has special features like artifical turf, electic screens, a summer kitchen, pool with spa, sauna, and best of all, a custom pergola with a louvered ceiling that has slats that electronically open and close.
Lieu
20065 SE Bridgewater Drive, Jupiter, Floride 33458, États-Unis
Caractéristiques de la propriété
Propriété
- Superficie du bien:
535 m² (5 762 ft²) - Type: Non Meublé
- Caractéristiques: Garde-mangerSalle De LavageGaragePatioGarde-robe Walk-in
- Lieu: Bord De L'eau
Parcelle/Terrain
- Superficie du terrain/lot:
4 097 m² (44 101 ft²) - Description du terrain: Clôturé
Construction
- Année de construction: 2024
- Construction: CharpenteConstruction Stuc Et Blocs De BétonBlocs De BétonCharpente & Stucco
Stationnement/Garage
- Description du garage: Garage AttachéOuvre-porte De Garage Automatique
Chambres
- Chambres: 7
Salles de bains
- Nombre total de salles de bain: 8
- Salle de bain complète: 7
- Demi-bains: 1
Autres pièces
- Types de pièces: Salle De Détente/Salle De Lecture/bureauHall D'entréeGrande PièceSalle À Manger FormelleSalle De Lavage
- Description de la cuisine: Îlot
- Appareils électroménagers: LaveuseCuisinièreMicroondesFour - MuralRéfrigérateurFour - Auto-nettoyantBroyeur De DéchetsSécheuseLave-vaisselle
Caractéristiques intérieures
- Planchers: BoisTuile En Céramique
- Plafond: Plafonds Surélevés
- Moulures / boiseries: Armoires
- Bar: Bar Avec Évier
Caractéristiques extérieures
- Espaces extérieurs: Patio
- Espaces de stationnement couverts:
Piscine et spa
- Piscine: Piscine PrivéeGunite
Récréatif
- Récréatif: SaunaSpaPiscineGrill Encastré
Sécurité
- Caractéristiques: Système Anti-incendieExtincteurs D'incendieSystème De Sécurité PropreDétecteur De Fumée
Vue
- Caractéristiques: Vue Sur Le LacVue Sur La PiscineJardin
Chauffage et climatisation
- Système de chauffage: Central
- Système de refroidissement: Ventilateur Au PlafondAir Climatisé Central
Services publics
- Autres services publics / utilités: Gaz NaturelÉgoutPublicÉgout Hors SiteÉgout Municipal
Communauté
- Caractéristiques: Animaux PermisPiscineSentier De Jogging / Piste Cyclable
Informations sur les établissements scolaires
- École Secondaire: South Fork
- École Intermédiaire: Murray
- École Primaire: Hobe Sound