
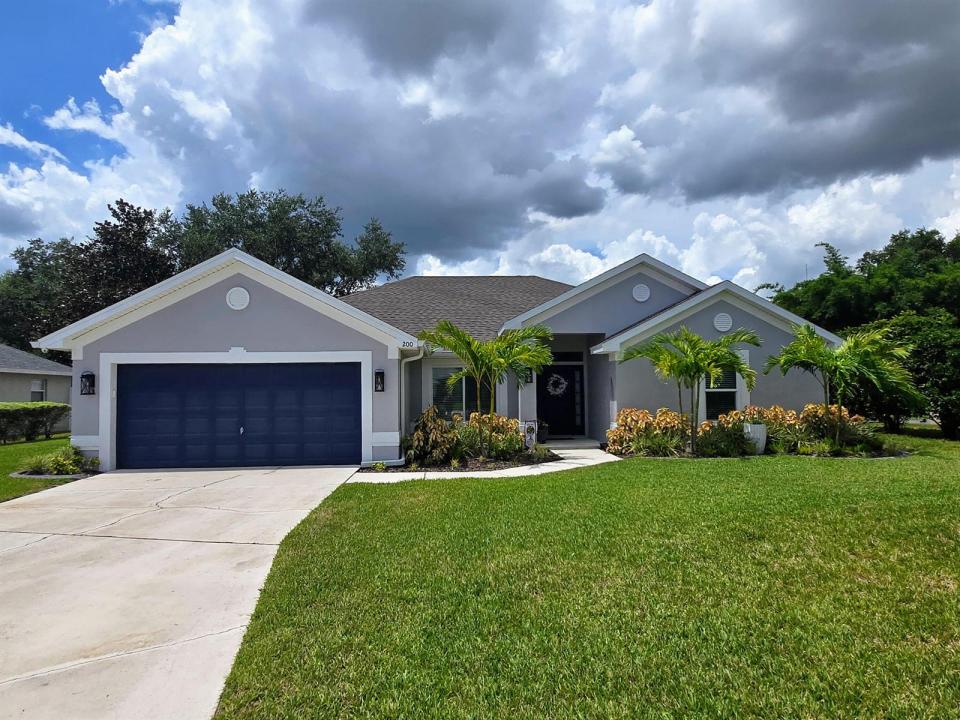
375 000 $ US
Ferme à vendre, 200 Amber Boulevard, Floride 33823, États-Unis
- #MLSB26073364
- 4
- 3
196 m² (2 110 ft²)
Inscrit par EXP Realty LLC
Le bien Ferme situé à 200 Amber Boulevard, Floride 33823, États-Unis est actuellement à vendre.Cette propriété a 4 chambres, 3 salles de bains caractéristiques.
Description
Move-in ready 4BR/3BA home at 200 Amber Blvd, Auburndale: 2,110 sq ft on a 0.27-acre cul-de-sac lot near Lake Ariana. Replaced in the last 2-3 years: roof/seamless gutters, A/C, smart-electric water heater & hurricane-rated Low-E windows for protection, heat reduction & energy savings. Open floor plan, large kitchen w/updated stainless appliances, 2 updated baths & LVP flooring throughout. Screened lanai, paver patio & lush yard w/2 mango varieties, avocado tree & herb garden. Insulated, A/C 2-car garage w/pro-grade polyaspartic floor. New Lake Ariana Park minutes away offers boat ramp, boathouse, fishing pier, kayak launch, playground & lakefront paths. Near Lake Myrtle Sports Complex; short drive to Lakeland/Winter Haven; under 1 hour to Tampa/Orlando. Schedule your showing today! 4 Bed / 3 Bath | 2,110 sq ft | 0.27-acre lot Cul-de-sac location near Lake Ariana New roof/seamless gutters (Dec 2022), A/C (Mar 2023), water heater (Feb 2024), windows (Apr 2024) Generously sized, expanded kitchen; stainless appliances (2024); updated baths & luxury vinyl plank flooring (2021) Screened lanai (14'x14') + paver patio; lush backyard with mango (2 varieties), avocado, and herb garden Insulated/A-C'd 2-car garage w/ polyaspartic coating (Sept 2025) Close to new Lake Ariana Park (boat ramp, fishing pier, kayak launch, playground) & Lake Myrtle Sports Complex Short drive to Lakeland & Winter Haven; under an hour to Tampa or Orlando HOA: $50/month...Wired security camera system in place (no subscription required) that owner willing to leave it to a Buyer.
Lieu
200 Amber Boulevard, Floride 33823, États-Unis
Caractéristiques de la propriété
Propriété
- Superficie du bien:
196 m² (2 110 ft²) - Type: Non Meublé
- Caractéristiques: Garde-mangerGaragePatioEntrée PrivéeEspace De Remisage
- Lieu: Cul-de-sac
Parcelle/Terrain
- Superficie du terrain/lot:
1 074 m² (11 561 ft²)
Construction
- Année de construction: 2006
- Toiture: Bardeaux D'asphalteBardeau
- Construction: Construction À Dalle
- extérieur: Stucco
Stationnement/Garage
- Description du stationnement: Partielle
- Description du garage: Garage Attaché
Chambres
- Chambres: 4
Salles de bains
- Nombre total de salles de bain: 3
- Salle de bain complète: 3
Caractéristiques intérieures
- Planchers: BoisVinyle
Caractéristiques extérieures
- Espaces extérieurs: Patio
- Espaces de stationnement couverts:
Sécurité
- Caractéristiques: Système De Sécurité PropreDétecteur De Fumée
Vue
- Caractéristiques: Vue Sur L'eau
Chauffage et climatisation
- Système de chauffage: ÉlectriqueCentral
- Système de refroidissement: Ventilateur Au PlafondÉlectriqueAir Climatisé Central
Services publics
- Télécommunication: Câble Disponible
- Autres services publics / utilités: ÉgoutPublicÉgout Hors SiteÉgout Municipal
Communauté
- Caractéristiques: Animaux Permis