
3 695 000 $ US
Maison unifamiliale à vendre, 20124 SE Bridgewater Drive, Jupiter, Floride 33458, États-Unis
- #MLSR11160218
- 5
- 6
381 m² (4 104 ft²)
Inscrit par Illustrated Properties
Le bien Maison Unifamiliale situé à 20124 SE Bridgewater Drive, Jupiter, Floride 33458, États-Unis est actuellement à vendre.Cette propriété a 5 chambres, 6 salles de bains caractéristiques.
Description
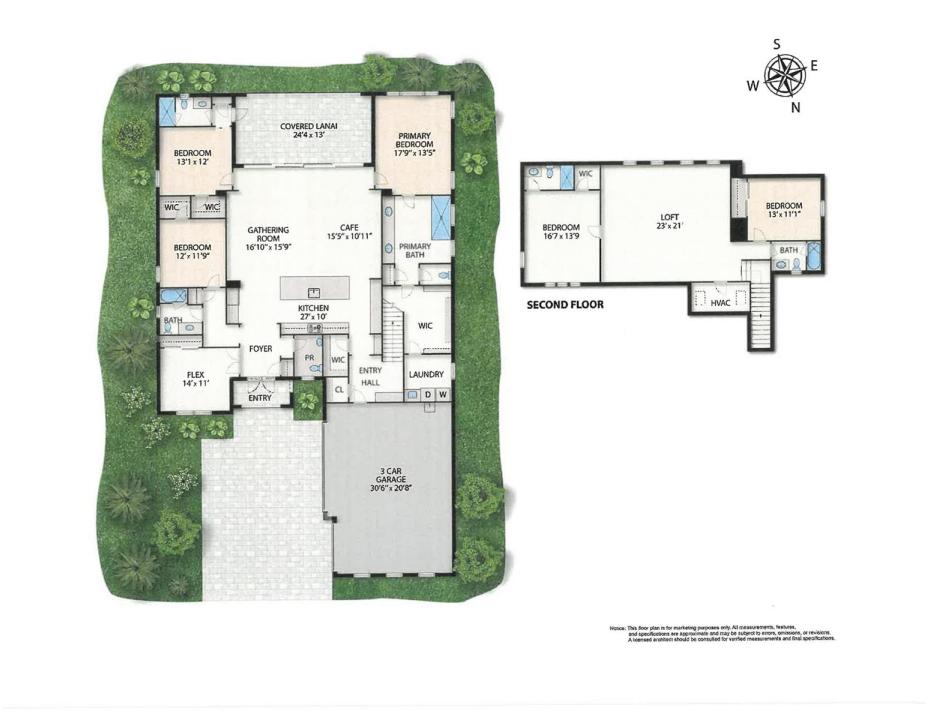
Welcome to this stunning newer construction home in DiVosta's exclusive boutique community of Bridgewater, offering beautiful water views across a serene lake with a picturesque fountain. Designed for both everyday living and entertaining, the home features 5 spacious bedrooms, a dedicated office, a large loft, and 5.1 bathrooms. The open floor plan is enhanced by volume ceilings and abundant natural light. A true entertainer's dream, the gourmet kitchen showcases two dishwashers, a dramatic 12-foot center island, a walk-in pantry, an additional custom appliance pantry, and extensive cabinetry. Thoughtful custom upgrades are found throughout, including upgraded lighting, a custom bar with cabinetry, detailed woodwork, and refined designer finishes. Set on a rare, generously sized lot for a coastal town like Jupiter, the property offers exceptional space and privacy. Professionally designed landscaping frames the custom saltwater pool and infinity spa, while a motorized lanai screen creates seamless indoor-outdoor living with tranquil water views. Ideally located less than 25 minutes from West Palm Beach and Palm Beach Island, residents enjoy easy access to premier dining, shopping, and entertainment. Combining luxury, functionality, and location, this exceptional home is a rare offering in Jupiter.
Lieu
20124 SE Bridgewater Drive, Jupiter, Floride 33458, États-Unis
Caractéristiques de la propriété
Propriété
- Superficie du bien:
381 m² (4 104 ft²) - Caractéristiques: Garde-mangerSalle De LavageGaragePatioLoftChambres SéparéesGarde-robe Walk-in
- Lieu: Bord De L'eau
Parcelle/Terrain
- Superficie du terrain/lot:
3 537 m² (38 072 ft²) - Description du terrain: Clôturé
Construction
- Année de construction: 2023
- Toiture: Tôle
- Construction: Construction Stuc Et Blocs De BétonBlocs De Béton
Stationnement/Garage
- Description du garage: Garage AttachéOuvre-porte De Garage Automatique
Chambres
- Chambres: 5
Salles de bains
- Nombre total de salles de bain: 6
- Salle de bain complète: 5
- Demi-bains: 1
Caractéristiques extérieures
- Espaces extérieurs: Patio
- Espaces de stationnement couverts:
Piscine et spa
- Piscine: Piscine Privée
- Spa: ChaufféCreusé
Récréatif
- Récréatif: SpaPiscine
Sécurité
- Caractéristiques: Détecteur De Fumée
Vue
- Caractéristiques: Vue Sur Le LacVue Sur La PiscineJardin
Chauffage et climatisation
- Système de chauffage: Central
- Système de refroidissement: Air Climatisé Central
Services publics
- Télécommunication: Câble Disponible
- Autres services publics / utilités: Gaz NaturelGaz En BouteilleÉgoutPublicÉgout Hors SiteÉgout Municipal
Communauté
- Caractéristiques: Animaux PermisPiscineCommunauté ClôturéeSentier De Jogging / Piste Cyclable
Informations sur les établissements scolaires
- École Secondaire: South Fork
- École Intermédiaire: Murray
- École Primaire: Hobe Sound