
1 800 000 $ US
Maison unifamiliale à vendre, 20205 W Oak Haven Cir, Miami, Floride 33179, États-Unis
- #MLSA11961267
- 5
- 6
453 m² (4 881 ft²)
Inscrit par The Corcoran Group
Le bien Maison Unifamiliale situé à 20205 W Oak Haven Cir, Miami, Floride 33179, États-Unis est actuellement à vendre.Cette propriété a 5 chambres, 6 salles de bains caractéristiques.
Description
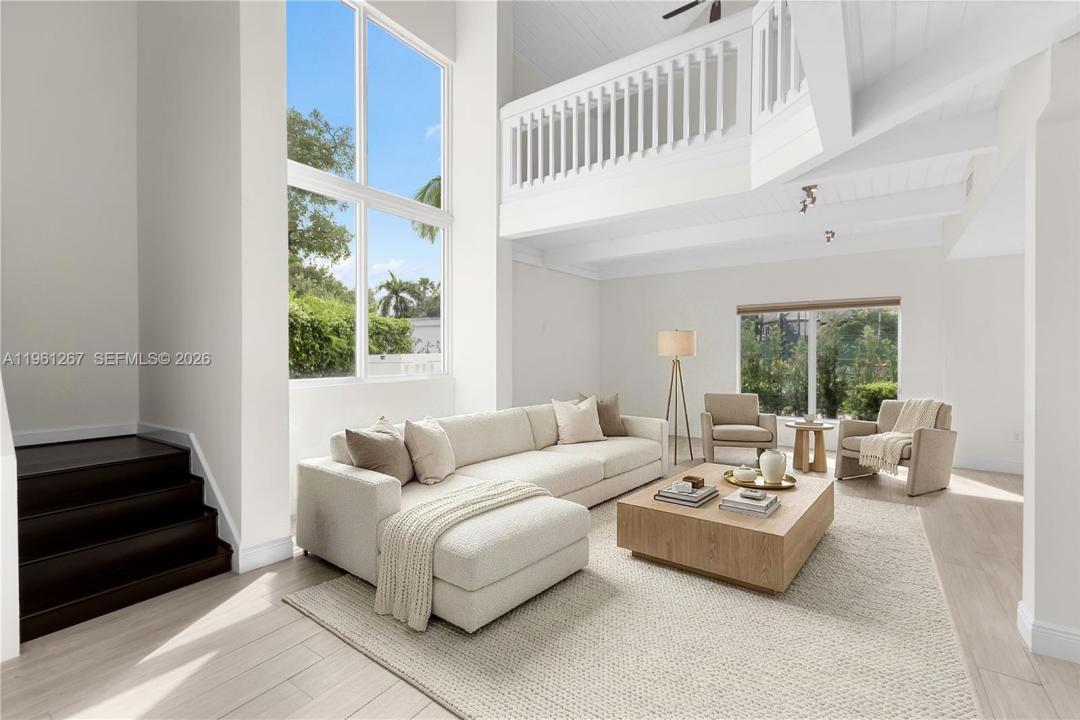
Nestled within the exclusive guard-gated Chateaux Estates in North Miami Beach, this beautifully updated, nearly 5,000 sq. ft. residence offers the perfect setting to grow and thrive. Designed for both everyday comfort and effortless entertaining, the home features 5 bedrooms plus a playroom, family room, and 5.5 baths. The expansive downstairs living area includes a stunning kosher kitchen with separate prep spaces, a sun-filled eat-in breakfast area, and an adjoining family room, complemented by formal living and dining rooms and a stylish bar for adult gatherings. A private guest or maid’s suite, laundry room, and two-car garage complete the first floor. Upstairs, the spacious primary suite impresses with high-beamed ceilings, a cozy sitting area, and a spa-like bath, while each child’s bedroom enjoys its own bathroom, including one with a fun hidden loft.
The vibrant community offers tennis, swimming, basketball, and a playground, creating the ideal backdrop for lifelong family memories. This home is freshly painted and move-in ready. Walk to houses of worship, and enjoy close proximity to both private and public schools, as well as after-school activities. My own four children always loved visiting their friends at Chateaux Estates.
Incredible value and a pleasure to show!
Lieu
20205 W Oak Haven Cir, Miami, Floride 33179, États-Unis
Caractéristiques de la propriété
Propriété
- Superficie du bien:
453 m² (4 881 ft²) - Caractéristiques: Salle De LavageGaragePatioChambres SéparéesEntrée PrivéeGarde-robe Walk-in
Parcelle/Terrain
- Superficie du terrain/lot:
409 m² (4 402 ft²) - Description du terrain: Clôturé
Construction
- Année de construction: 1984
- Toiture: Bardeau
- État: RénovéRénové
- Construction: Construction Stuc Et Blocs De Béton
- extérieur: Revêtement En Bois
Stationnement/Garage
- Description du stationnement: Stationnement Pour Les Invités
- Description du garage: Garage AttachéOuvre-porte De Garage Automatique
Chambres
- Chambres: 5
Salles de bains
- Nombre total de salles de bain: 6
- Salle de bain complète: 5
- Demi-bains: 1
Caractéristiques intérieures
- Planchers: Tuile En Céramique
- Plafond: Plafonds Surélevés
- Bar: Bar
Caractéristiques extérieures
- Espaces extérieurs: Patio
- Espaces de stationnement couverts: 4
Vue
- Caractéristiques: Terrain De TennisJardin
Chauffage et climatisation
- Système de chauffage: Central
- Système de refroidissement: Air Climatisé Central
Services publics
- Autres services publics / utilités: Égout MunicipalEau Municipale
Communauté
- Caractéristiques: Animaux PermisPiscineTerrains De Tennis
Informations sur les établissements scolaires
- École Intermédiaire: Highland Oaks