
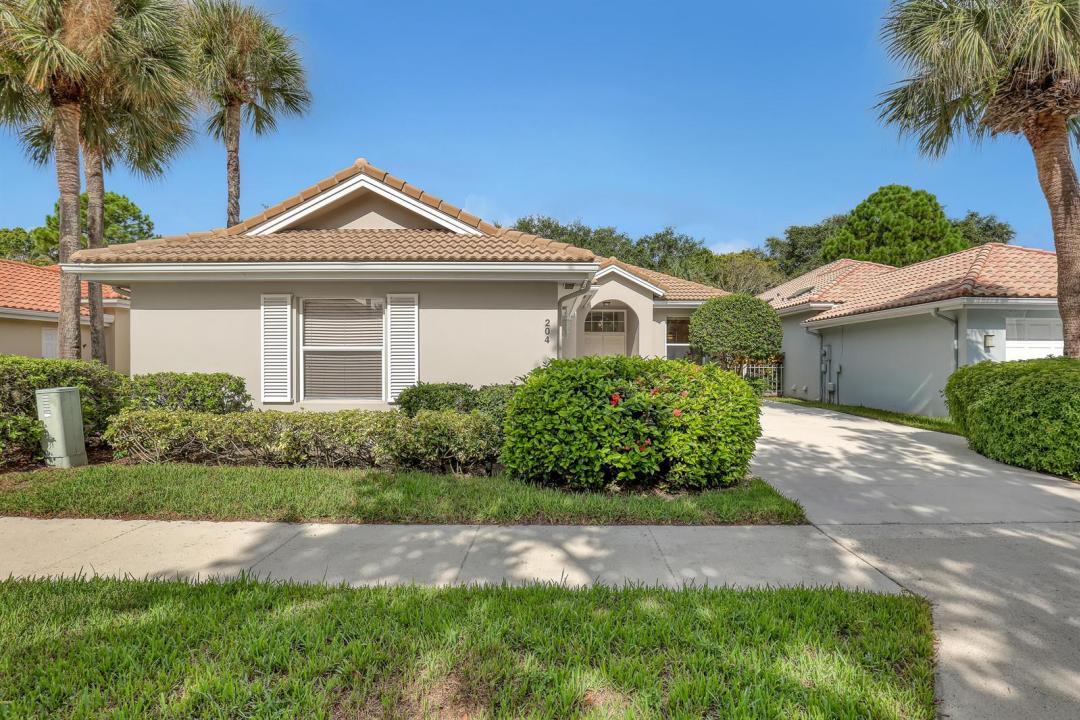
759 000 $ US
Ferme à vendre, 204 S HAMPTON Drive, Jupiter, Floride 33458, États-Unis
- #MLSB26067820
- 3
- 2
183 m² (1 975 ft²)
Inscrit par EXP Realty LLC
Le bien Ferme situé à 204 S HAMPTON Drive, Jupiter, Floride 33458, États-Unis est actuellement à vendre.Cette propriété a 3 chambres, 2 salles de bains caractéristiques.
Description
This classic 3-bedroom, 2-bathroom single-story DiVosta home offers 1,975 sq. ft. of bright, airy living space featuring solid concrete construction, tile roofs and timeless charm. Side entry two car garage creates a clean front façade and extra driveway space. Lot design also offers a larger private back yard fenced for privacy and pets with room for a pool. Interior is largely original but meticulously maintained and very clean. New kitchen appliances include range, refrigerator, microwave and garbage disposal. Countertops are granite. Recent interior paint and air conditioning replaced in 2022. Separate laundry room feature newer top end washer and dryer. Main level primary suite complete with walk in closets, dual vanities, separate shower, tub and brand new vinyl flooring. Open concept living area with high ceilings, recently installed LED lighting and abundant natural light give this move in ready home a fantastic canvas to make your own. The Hamptons at Maplewood offers quiet streets and mature plantings and homes that are close to good schools, shopping, beaches, golf and all amenities. Don't miss this opportunity to own a solid home in one of Jupiter's favorite communities. All room measurements are approximate, shown by appointment only
Lieu
204 S HAMPTON Drive, Jupiter, Floride 33458, États-Unis
Caractéristiques de la propriété
Propriété
- Superficie du bien:
183 m² (1 975 ft²) - Type: Non Meublé
- Caractéristiques: Espace Pour La PiscineSalle De LavageGaragePatioGarde-robe Walk-in
Parcelle/Terrain
- Superficie du terrain/lot:
534 m² (5 750 ft²) - Description du terrain: Construction En Limite Du Terrain
Construction
- Année de construction: 1988
- Toiture: Tuile
- Construction: Blocs De BétonConstruction À Dalle
Stationnement/Garage
- Description du garage: Garage AttachéOuvre-porte De Garage Automatique
Chambres
- Chambres: 3
Salles de bains
- Nombre total de salles de bain: 2
- Salle de bain complète: 2
Caractéristiques intérieures
- Fenêtres: Stores
- Planchers: Tuile En Céramique
- Plafond: Plafonds Surélevés
Caractéristiques extérieures
- Espaces extérieurs: Patio
- Espaces de stationnement couverts:
Sécurité
- Caractéristiques: Détecteur De Fumée
Vue
- Caractéristiques: Jardin
Chauffage et climatisation
- Système de chauffage: ÉlectriqueCentral
- Système de refroidissement: Ventilateur Au PlafondÉlectriqueAir Climatisé Central
Services publics
- Télécommunication: Câble Disponible
- Autres services publics / utilités: ÉgoutPublicServices Publics EnfouisÉgout Hors SiteÉgout Municipal
Communauté
- Caractéristiques: Animaux Permis
Informations sur les établissements scolaires
- École Secondaire: Jupiter
- École Intermédiaire: Independence
- École Primaire: Jerry Thomas