
5 495 000 $ US
Maison unifamiliale à vendre, 2050 Alton Rd, Miami Beach, Floride 33140, États-Unis
- #MLSA11819857
- 4
- 4
469 m² (5 052 ft²)
Inscrit par Coldwell Banker Realty
Le bien Maison Unifamiliale situé à 2050 Alton Rd, Miami Beach, Floride 33140, États-Unis est actuellement à vendre.Cette propriété a 4 chambres, 4 salles de bains caractéristiques.
Description
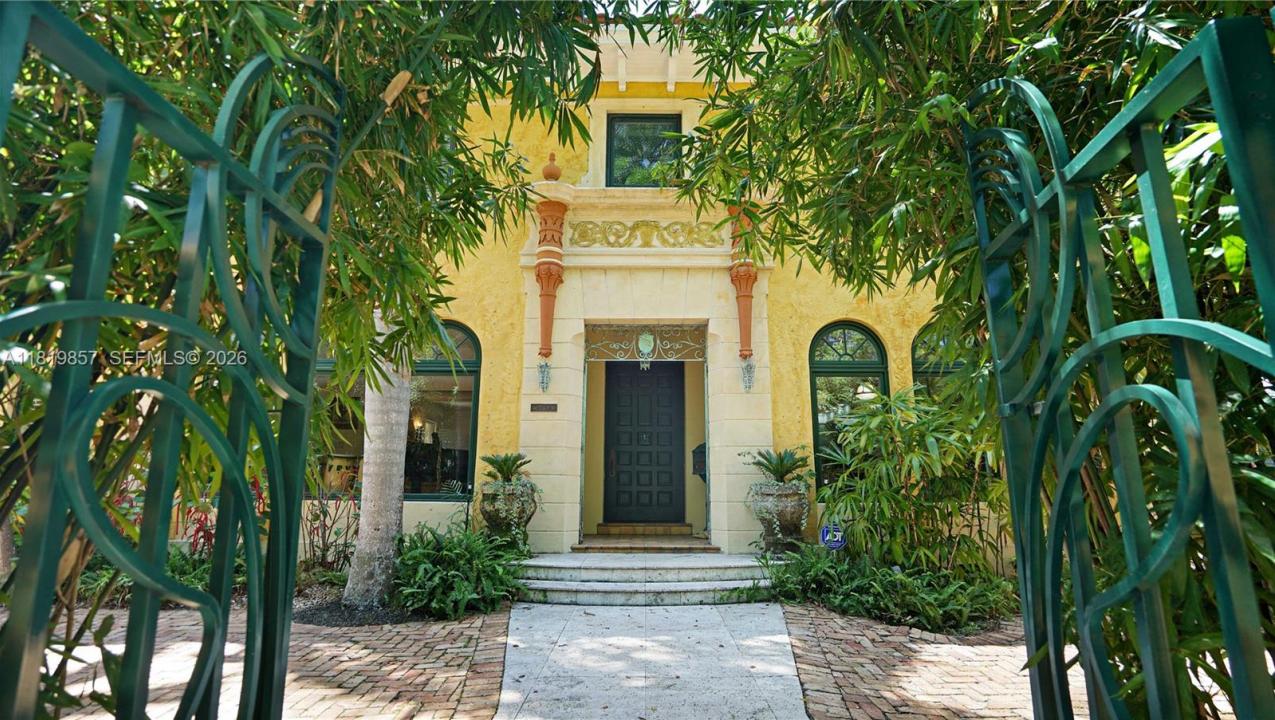
Now competitively repositioned to capture one of Miami Beach’s most compelling lifestyle opportunities. Behind gates on a rare 13,515 SF double lot, this 1929 Mediterranean estate offers over 5,300 SF and 6+ bedrooms of architectural character and flexibility—paired with something increasingly rare: true walkable access to Lincoln Road, Sunset Harbour, and the Venetian Causeway. Located steps from one of Miami Beach’s most vibrant neighborhoods, dining, wellness, shopping, and everyday conveniences are just minutes away. Over 20 restaurants and cafés, yoga and fitness studios, three grocery stores, and the new Whole Foods opening one block away create an unmatched lifestyle location. Inside, soaring ceilings and original red oak floors blend timeless architecture with updated comfort. Marble baths, an updated kitchen, a new roof, and a saltwater pool complete the offering, while the expansive tropical backyard creates a rare private retreat so close to Sunset Harbour. The fully renovated detached guesthouse adds exceptional flexibility: • Pool-level studio ideal for a lounge, gym, office, or creative space • Separate upper-level apartment perfect for an au pair, nanny, extended family, or rental income. For buyers seeking estate-scale space without sacrificing walkability, this opportunity stands apart.
Lieu
2050 Alton Rd, Miami Beach, Floride 33140, États-Unis
Caractéristiques de la propriété
Propriété
- Superficie du bien:
469 m² (5 052 ft²) - Type: Non Meublé
- Caractéristiques: Garde-mangerGrenierSalle De LavageGarageBalconFoyer
- Autres bâtiments: Maison D'amisAutre Bâtiment/Remise
Parcelle/Terrain
- Superficie du terrain/lot:
1 256 m² (13 515 ft²)
Construction
- Année de construction: 1929
- Style: Style Méditerranéen
- Type de toit: Toit En Berceau
- Construction: Construction Stuc Et Blocs De Béton
Stationnement/Garage
- Description du stationnement: Stationnement Pour Les Invités
- Description du garage: Garage AttachéOuvre-porte De Garage Automatique
Chambres
- Chambres: 4
Salles de bains
- Nombre total de salles de bain: 4
- Salle de bain complète: 3
- Demi-bains: 1
Caractéristiques intérieures
- Doors: Porte Française
- Fenêtres: Puits De LumièreVolets Anti-ouragan
- Planchers: BoisTuile En Céramique
- Bar: Bar Avec Évier
- Description du foyer: Décorative
Caractéristiques extérieures
- Espaces extérieurs: Balcon
- Espaces de stationnement couverts:
Piscine et spa
- Piscine: CreuséeDouche ExtérieureBéton
Récréatif
- Récréatif: SpaPiscineGrill Encastré
Sécurité
- Caractéristiques: Alarme D'incendieSystème De Sécurité PropreDétecteur De Fumée
Vue
- Caractéristiques: Vue Sur Le Lagon Vue Sur Le Terrain De GolfVue Sur La Piscine
Chauffage et climatisation
- Système de chauffage: Électrique
- Système de refroidissement: Ventilateur Au PlafondÉlectrique
Services publics
- Autres services publics / utilités: Gaz NaturelÉgout MunicipalEau Municipale
Communauté
- Caractéristiques: Animaux Permis