
698 000 $ US
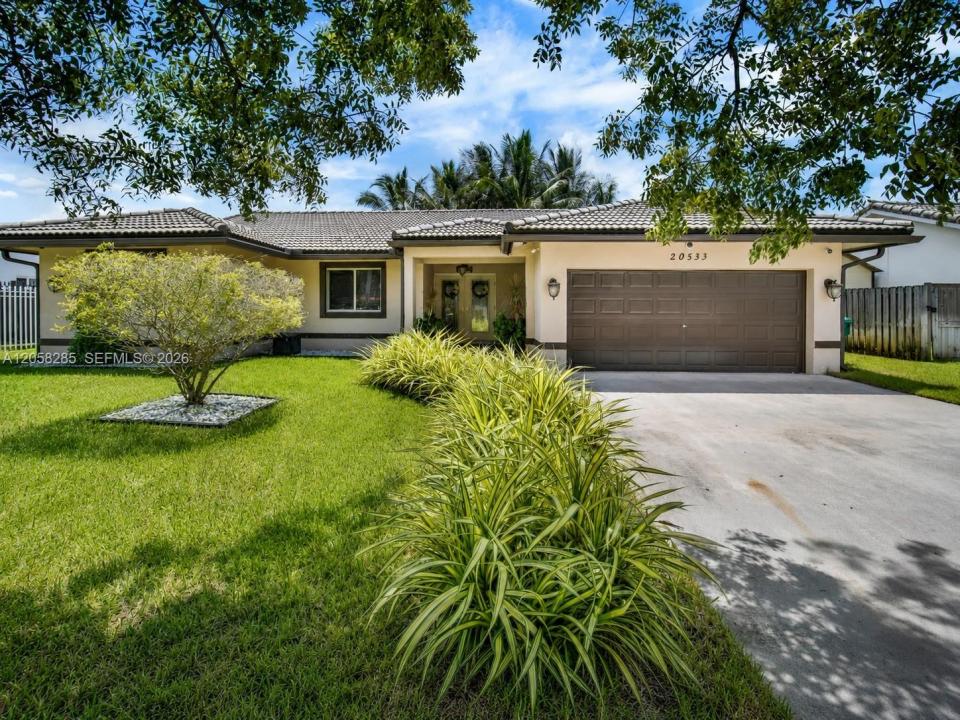
Maison unifamiliale à vendre, 20533 SW 132nd Ave, Miami, Floride 33177, États-Unis
- #MLSA12058285
- 4
- 2
160 m² (1 723 ft²)
Inscrit par Keller Williams Realty Premier Properties
Le bien Maison Unifamiliale situé à 20533 SW 132nd Ave, Miami, Floride 33177, États-Unis est actuellement à vendre.Cette propriété a 4 chambres, 2 salles de bains caractéristiques.
Description
Imagine coming home to a spacious single-story residence where everyday convenience, flexibility, and peace of mind come together. Located in Valencia Grove, this 4-bedroom, 2-bath home offers 1,723 square feet of comfortable living space, a 2-car garage, and a fenced 7,500-square-foot lot with room to relax, entertain, garden, or create your ideal outdoor retreat.
The practical layout provides space for guests, a home office, hobbies, or changing household needs. French doors, a pantry, an open porch, and a backyard deck add character and everyday functionality. Municipal water and sewer and no HOA fees make ownership even more convenient.
Buy with added confidence: the home has already been inspected and includes transferable warranties—5 years against roof leaks; 6 months covering appliances and mechanical systems; 6 months for plumbing entering and exiting the home; plus 6-month mold and structural warranties, subject to warranty terms.
Enjoy quick access to groceries, parks, shopping, Zoo Miami, major roadways, and the best of the South Dade lifestyle. A four-bedroom home with this combination of space, location, no HOA, and buyer protection deserves to be seen. Schedule your private showing today.
Lieu
20533 SW 132nd Ave, Miami, Floride 33177, États-Unis
Caractéristiques de la propriété
Propriété
- Superficie du bien:
160 m² (1 723 ft²) - Caractéristiques: GaragePorche OuvertPatioEntrée PrivéeSalle De Lavage Dans Le Garage
Parcelle/Terrain
- Superficie du terrain/lot:
697 m² (7 500 ft²) - Description du terrain: Clôturé
Construction
- Année de construction: 1999
- Type de toit: Toit En Berceau
- Construction: Construction Stuc Et Blocs De Béton
Stationnement/Garage
- Description du garage: Ouvre-porte De Garage Automatique
Chambres
- Chambres: 4
Salles de bains
- Nombre total de salles de bain: 2
- Salle de bain complète: 2
Autres pièces
- Types de pièces: Salle Familiale
- Appareils électroménagers: Chauffe-eau ÉlectriqueLaveuseCuisinièreBroyeur De DéchetsSécheuseLave-vaisselle
- Description de la salle de lavage: Salle De Lavage Dans Le Garage
Caractéristiques intérieures
- Doors: Porte Française
- Fenêtres: Volets Anti-ouragan
- Planchers: Tuile En Céramique
Caractéristiques extérieures
- Espaces extérieurs: Patio
- Espaces de stationnement couverts:
Chauffage et climatisation
- Système de chauffage: ÉlectriqueCentral
- Système de refroidissement: Ventilateur Au PlafondÉlectriqueAir Climatisé Central
Services publics
- Autres services publics / utilités: Égout MunicipalEau Municipale
Communauté
Informations sur les établissements scolaires
- École Secondaire: South Dade
- École Intermédiaire: Redland
- École Primaire: Redland