
3 150 000 $ US
Maison unifamiliale à vendre, 20740 SW 248th St, Homestead, Floride 33031, États-Unis
- #MLSA12062082
- 5
- 4
321 m² (3 460 ft²)
Inscrit par The Keyes Company
Le bien Maison Unifamiliale situé à 20740 SW 248th St, Homestead, Floride 33031, États-Unis est actuellement à vendre.Cette propriété a 5 chambres, 4 salles de bains caractéristiques.
Description
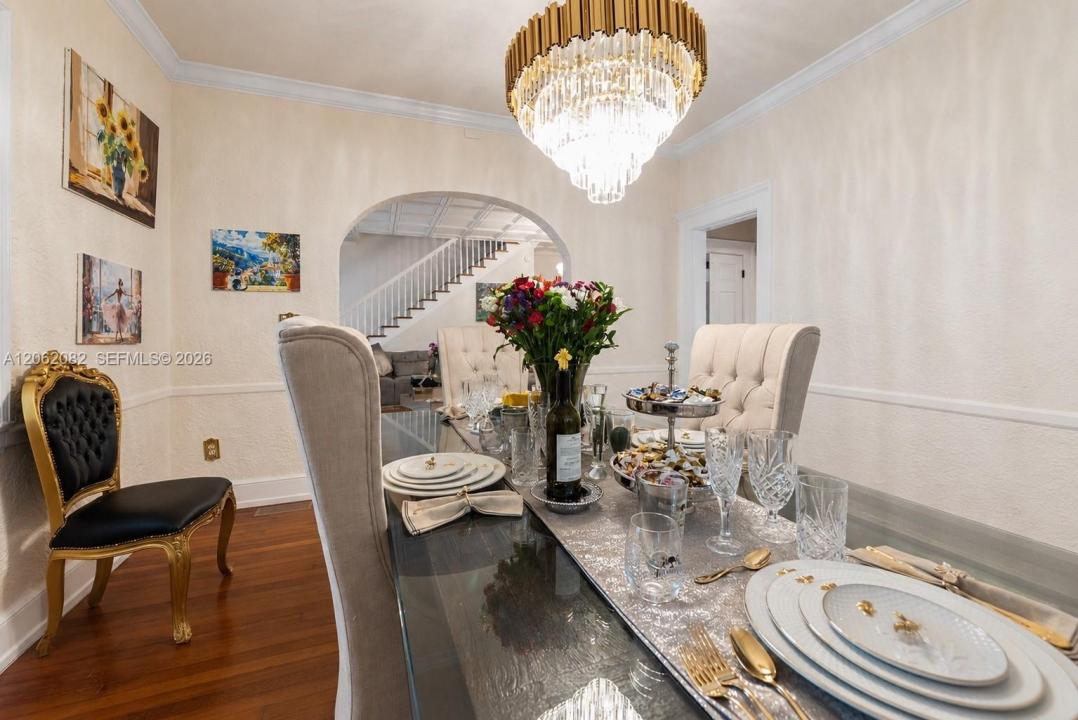
UNIQUE REDLAND ESTATE! Built in the late 1920s, this rare Neo-Classical estate has a storied past as a clandestine gambling and entertainment house frequented by Al Capone. Grand proportions, tiered porches & tropical design define this piece of Old Redland history. Stunning 5BR/4BA two-story home offering privacy, character & endless amenities. Elegant interiors feature wood/tile floors, gold accents, chandeliers, crown molding, fireplaces, shades & blinds. Gourmet kitchen boasts granite counters, white cabinetry w/glass doors, island, gas range, new refrigerator/dishwasher, 2 pantries, wine cooler, marble floor & eat-at counter. Family room & Florida room offer abundant windows, chandeliers, split A/C, fans & pool access. Primary suite features decorative fireplace, walk-in closets, built-ins & luxurious bath with dual sinks, shower, automatic-flush toilet & pool access. Upstairs offers add'l bedrooms, bath, balcony, storage & hobby spaces. Resort-style outdoor living includes pool, gazebo, outdoor kitchen, pizza oven, full bar, 2 BBQs, smoker, shower, basketball court, BBQ pit, dog kennels, chicken coop, 2 stalls & 4 turnouts. Separate 1980 studio/entertainment building includes loft, wet bar & full bath. 12-car garage w/6 automatic doors, 36-camera security system, 50 floodlights, pump house & 1992 barn. Approx. 350–400 mango trees generate ~$12,000 annual income. Plans for additional home valued at $35K convey. Rare Redland offering with room to live, entertain & expand.
Lieu
20740 SW 248th St, Homestead, Floride 33031, États-Unis
Caractéristiques de la propriété
Propriété
- Superficie du bien:
321 m² (3 460 ft²) - Type: Non Meublé
- Caractéristiques: Salle De LavagePorche OuvertGarde-mangerGrenierGaragePatioAppartement Attenant Au GarageAtelierEntrée PrivéeEspace De RemisageGarde-robe Walk-inFoyer
- Autres bâtiments: RemiseAutre Bâtiment/Remise
Parcelle/Terrain
- Superficie du terrain/lot:
20 234 m² (217 800 ft²) - Description du terrain: Clôturé
Construction
- Année de construction: 1938
- Toiture: Bardeau
- Construction: CharpenteBlocs De Béton
- extérieur: Stucco
Stationnement/Garage
- Description du stationnement: Stationnement Bateau/VRStationnement Couvert
- Description du garage: Ouvre-porte De Garage Automatique
Chambres
- Chambres: 5
Salles de bains
- Nombre total de salles de bain: 4
- Salle de bain complète: 4
Caractéristiques intérieures
- Doors: Porte Française
- Fenêtres: Stores
- Planchers: TuileBoisMarbre
- Plafond: Plafonds Surélevés
Caractéristiques extérieures
- Espaces extérieurs: Patio
- Espaces de stationnement couverts:
Piscine et spa
- Piscine: Équipement InclusCreuséeDouche Extérieure
Récréatif
- Récréatif: Piscine
Équestre / agricole
- Structures: Grange
Vue
- Caractéristiques: Jardin
Chauffage et climatisation
- Système de chauffage: ÉlectriqueCentral
- Système de refroidissement: Ventilateur Au PlafondVentilateur De GrenierÉlectriqueAir Climatisé Central
Services publics
- Autres services publics / utilités: Fausse Septique Puit
Communauté
- Caractéristiques: Animaux Permis
Informations sur les établissements scolaires
- École Secondaire: South Dade
- École Intermédiaire: Redland
- École Primaire: Redland