
9 500 $ US
Appartement à louer, 207 Mainsail Circle, Jupiter, Floride 33477, États-Unis
- #MLSB26015650
- 2
- 2
151 m² (1 620 ft²)
Inscrit par Luxury Real Estate Group LLC
Le bien Appartement situé à 207 Mainsail Circle, Jupiter, Floride 33477, États-Unis est actuellement à louer.Cette propriété a 2 chambres, 2 salles de bains caractéristiques.
Description
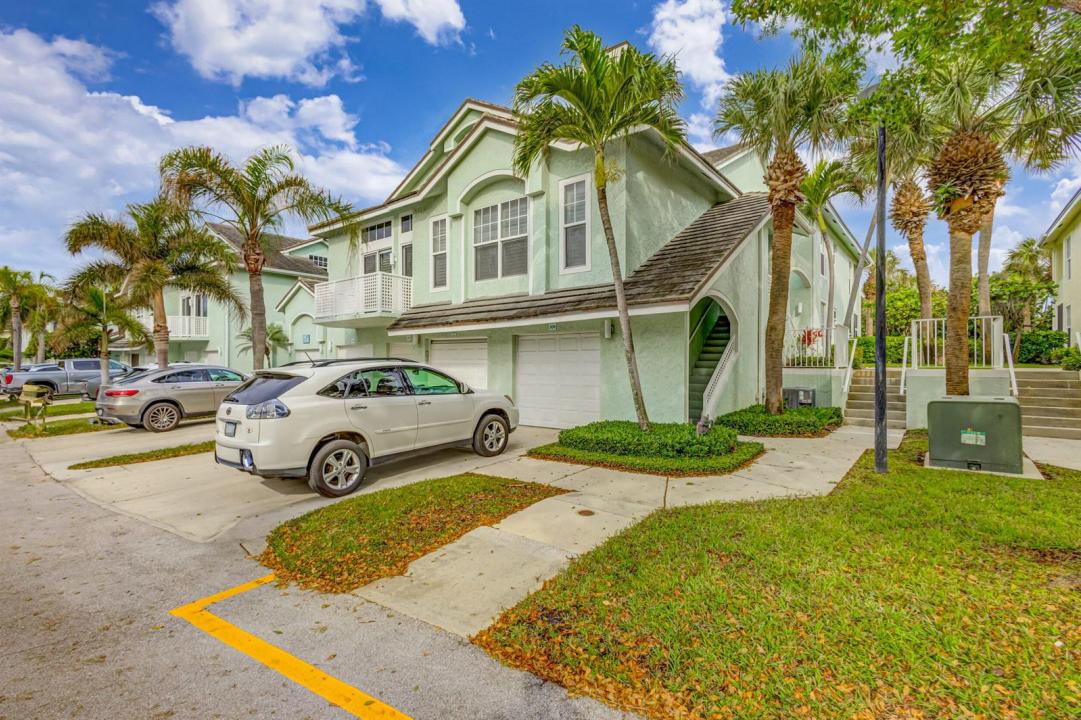
Available now - Nov. 30, 2026 Welcome to paradise in this beautifully newly renovated, first-floor condo! Featuring a brand-new kitchen and bathroom, fresh paint, and luxury vinyl flooring throughout, this beachside retreat offers modern comfort and style. Located in the desirable Sea Colony community, this bright and airy home is just a short stroll to the beach and filled with natural light. The condo offers 2 bedrooms, 2 bathrooms, a screened-in lanai, and a 1-car garage. Sea Colony is a 24-hour manned, gated pet friendly community with two private access gates to Jupiter's pristine beaches. Enjoy resort-style amenities, including a newly renovated pool and hot tub, pickleball and tennis courts, and an on-site fitness center. After a day at the beach, unwind poolside, grill dinner on the spacious deck, or relax amid the beautifully illuminated tropical landscaping and soothing water features—all enhanced by the ocean breeze. Ideally located, this condo is just minutes from some of Jupiter's best waterfront dining along the Intracoastal, as well as top-rated golf courses, fishing spots, and shopping destinations. This home truly has it all—your search is over. Welcome home to paradise!
Lieu
207 Mainsail Circle, Jupiter, Floride 33477, États-Unis
Caractéristiques de la propriété
Propriété
- Superficie du bien:
151 m² (1 620 ft²) - Type: Meublé
- Caractéristiques: Salle De LavageGaragePatioChambres SéparéesEntrée PrivéeSalle De Lavage Dans Le GarageGarde-robe Walk-in
- Lieu: Accès À La PlageAccès À L'océanBord De L'eau
Parcelle/Terrain
- Description du terrain: Trottoir
Construction
- Année de construction: 1989
- Construction: Construction Stuc Et Blocs De Béton
- extérieur: Stucco
Stationnement/Garage
- Description du garage: Garage Attaché
Chambres
- Chambres: 2
Salles de bains
- Nombre total de salles de bain: 2
- Salle de bain complète: 2
Autres pièces
- Types de pièces: Salle FamilialeSalle De Lavage
- Appareils électroménagers: LaveuseCuisinièreMicroondesRéfrigérateurBroyeur De DéchetsSécheuseLave-vaisselle
- Description de la salle de lavage: Salle De Lavage Dans Le Garage
Caractéristiques intérieures
- Planchers: Vinyle
Caractéristiques extérieures
- Espaces extérieurs: Patio
- Espaces de stationnement couverts:
Piscine et spa
- Piscine: Piscine Privée
- Spa: Baignoire
Récréatif
- Récréatif: Terrain De Tennis
Vue
- Caractéristiques: Jardin
Chauffage et climatisation
- Système de chauffage: Électrique
- Système de refroidissement: Ventilateur Au PlafondÉlectriqueAir Climatisé Central
Services publics
- Autres services publics / utilités: ÉgoutÉgout Municipal
Communauté
- Caractéristiques: Communauté Gardée Par Un Agent De SécuritéSalle D'exercicesAnimaux PermisSpaPiscineAgent De Sécurité À La GuériteTerrains De TennisGymnase/salle D'exercices De L'association
Informations sur les établissements scolaires
- École Secondaire: William T Dwyer